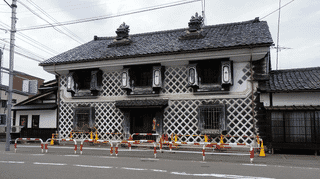
A Merchant House at Nakajo with Three Registered Buildings
Araso stands at 28 Honmachi, Tainai City, Niigata Prefecture, a merchant house where 3 buildings were entered on the register of tangible cultural properties on 27 October 2017. They are registered properties rather than designated ones. The oldest, the inner storehouse, dates from the range 1751 to 1830.
The 3 are the shop and main house, the shopfront storehouse, and the inner storehouse.
The Agency places the shop and main house at the heart of the former post town of Nakajo, facing east. The name carries no word for family: the trading name itself serves.
Two Storehouses, Called Inner and Shopfront
The names of the two stores divide on whether they are shown or kept within.
The shopfront storehouse stands on the north of the grounds, and its upper north face toward the street has 3 double windows in black plaster, giving the streetscape a solid presence.
The inner storehouse stands south of the centre of the grounds, facing south, with a double door and 2 single windows above on its front only.
One turns its face to the street; the other keeps within the grounds. The names shopfront and inner mark the difference.
At the Oishi residence, the inner storehouse took its name from standing between two buildings.
Here inner and shopfront form a pair. The store seen from the street and the store unseen are told apart by name.
Door Rebates in Three Steps and in Four
The doors of the two stores use the same technique and differ in the number of steps.
The inner storehouse has its doors plastered in 3 stepped rebates, with a relief of peaches in plaster on the lower part of the door, an unusual work.
The shopfront storehouse has double doors at both gable ends plastered in 4 stepped rebates.
Stepped rebates build up plaster at the meeting edges of a storehouse door so that fire and smoke cannot pass.
The inner storehouse dates from 1751 to 1830, the shopfront storehouse from 1901. The older has 3 steps, the newer 4.
The inner storehouse's door adds a relief of peaches: ornament rather than a count of steps.
The Shop Room Widened as Trade Grew
The plan of the main house changed shape with the growth of the business.
The Agency records the shop room, a living room and a boarded room ranged along an earth-floored passage on the south, with 2 formal rooms added to the north.
The shop room, it continues, was also extended north, giving a U-shaped plan: a large town house that shows the course of its prosperity.
The shop room is where trade was done. It spread north, and the plan became U-shaped.
At the Kusumori Kahoku residence, formal rooms were raised as separate buildings.
Here additions were made within one building, and the added parts remain in its form. The shape of the house records the growth of the trade.
Visiting
The property is at 28 Honmachi, Tainai City, Niigata Prefecture. All 3 carry the same address.
The shop and main house dates from 1824, the shopfront storehouse from 1901, and the inner storehouse from 1751 to 1830: buildings spanning some 150 years stand on one plot.
The shop and main house covers 232 square metres, the shopfront storehouse 46 and the inner storehouse 35.
No owner is recorded, and opening and terms follow the owner's arrangements. Check before travelling.
With no word for family in the name, the three are held together by a merchant's trading name.
References
- Cultural Heritage Online: the shop and main house
- https://bunka.nii.ac.jp/heritages/detail/222824
- Cultural Heritage Online: the shopfront storehouse
- https://bunka.nii.ac.jp/heritages/detail/256555
- Cultural Heritage Online: the inner storehouse
- https://bunka.nii.ac.jp/heritages/detail/286166
- Agency for Cultural Affairs, National Cultural Properties Database
- https://kunishitei.bunka.go.jp/
Last verified: 2026.09.22
Basic Information
| Name | Araso |
|---|---|
| Location | 28 Honmachi, Tainai City, Niigata Prefecture |
| Designation | Registered Tangible Cultural Properties (3) |
| Coordinates | 38.05151, 139.40295 |