
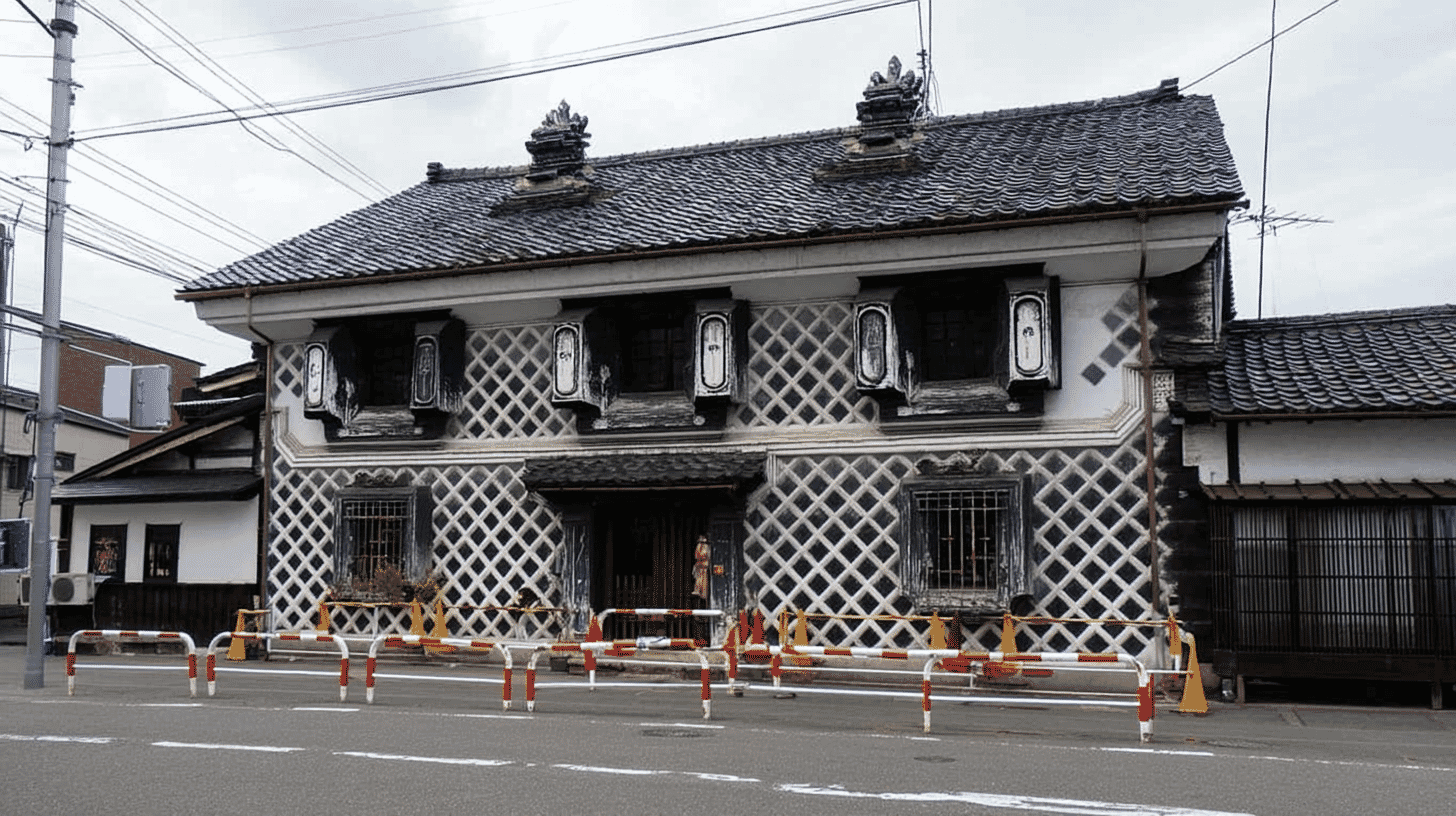
One Shopfront Storehouse, a Registered Tangible Cultural Property since 2017
Arasomi Sekura (荒惣見世蔵, Araso Misegura in the record's reading) stands at 28 Honmachi, Tainai City, Niigata Prefecture, a Meiji-period building entered on the register of tangible cultural properties on 27 October 2017. It is a registered property rather than a designated one.
The quantity is one building.
The structure is of earthen construction, two-storeyed, tiled, with a floor area of 46 square metres. The date field reads Meiji and the year field 1901.
Three Black Windows on the Upper Floor Toward the Street
One face of the store alone is arranged toward the town street.
The Agency records that it stands on the north of the grounds, and that its upper north face toward the street has 3 double windows in black plaster, giving the streetscape a solid presence.
Black plaster is lime plaster darkened with ink. Three such windows line the upper floor facing the street.
The word in its name means a shopfront, a place to be shown. What the record describes is the face it shows the street.
At Obaraya Harada Shoten, the shop storehouse is recorded with its shop on the ground floor and living rooms above.
This record does not say that trade was done inside. The shopfront name is shown in how the store faces the street.
A Central Ridge Post One Foot Square
A single thick post runs through the middle of the store.
The Agency records the store as 10 metres by 4.6 metres, strongly built with a ridge post one foot square standing at the centre.
A ridge post rises in one piece from the floor to the ridge and carries it directly. One foot square is about 30 centimetres each way.
The oil storehouse at Obaraya Harada Shoten is divided into 3 rooms with only the southern one of 2 storeys; the document storehouse has one room on each floor.
Here a single post at the centre holds the building. The record calls it strongly built.
Its character is given not by its divisions but by the size and place of one post.
Doors at Both Gable Ends, Plastered in Four Steps
There is an entrance at each end of the building.
The Agency records double doors at both gable ends, plastered in 4 stepped rebates. The gable end is the face where the roof shows as a triangle.
Stepped rebates build up plaster at the meeting edges of a storehouse door to keep out fire and smoke. Here there are 4 steps.
The inner storehouse on the same grounds has a double door on its front only, in 3 stepped rebates.
The inner store has doors on one face in 3 steps; the shopfront store has doors on 2 faces in 4 steps. The shopfront store, built some 70 years or more later, has more doors and more steps.
The inner store's door carries a relief of peaches. No ornament is recorded on this one's doors.
Visiting
The store stands at 28 Honmachi, Tainai City, Niigata Prefecture.
The Agency records the sides of the ground floor faced in tiled walling: flat tiles set into the wall with the joints raised in lime plaster. At Obaraya Harada Shoten the oil storehouse uses it on its front dado.
Its date, 1901, makes it the newest of the 3 buildings on the grounds. The shop and main house dates from 1824.
The shop and main house and the inner storehouse on the same grounds were registered on the same day.
No owner is recorded, and opening and terms follow the owner's arrangements. Check before travelling.
- 📍 Plan Your Visit to Niigata
- Find tours, activities & transport passes near Arasomi Sekura
- [ Sado Island & Echigo-Yuzawa Ski Resort Tours ]
Q&A
- When was the store registered?
- On 27 October 2017, as a registered tangible cultural property. It is registered rather than designated, and the quantity is one building.
- How does it look from the street?
- Its upper north face toward the street has three double windows in black plaster, giving the streetscape a solid presence.
- What is a ridge post?
- A post rising in one piece from the floor to the ridge and carrying it directly. Here one a foot square stands at the centre.
- What are stepped rebates?
- Plaster built up in steps at the meeting edges of a door to keep out fire and smoke. Here the doors at both gable ends have four steps.
- How large is it?
- Ten metres by 4.6 metres, with a floor area of 46 square metres, of earthen construction in two storeys.
Basic Information
| Name | Arasomi Sekura (荒惣見世蔵); the record reads it Araso Misegura, the shopfront storehouse of the merchant house Araso |
|---|---|
| Location | 28 Honmachi, Tainai City, Niigata Prefecture |
| Designation | Registered tangible cultural property (structure); registered rather than designated; 3 buildings on the same grounds were registered on the same day |
| Year Designated | 2017 (27 October), registered |
| Quantity | 1 building |
| Dimensions | Earthen construction, 2-storeyed, tiled, with a floor area of 46 square metres; 10 metres by 4.6 metres. A ridge post one foot square stands at the centre. Double doors at both gable ends in 4 stepped rebates; tiled walling on the ground-floor sides; 3 double windows in black plaster on the upper north face toward the street. The date field reads Meiji and the year field 1901 |
| Owner | Not stated in the record |
| Public Access | Opening and terms follow the owner's arrangements |
References
- Cultural Heritage Online: the shopfront storehouse
- https://bunka.nii.ac.jp/heritages/detail/256555
- Cultural Heritage Online: the inner storehouse
- https://bunka.nii.ac.jp/heritages/detail/286166
- Cultural Heritage Online: the shop and main house
- https://bunka.nii.ac.jp/heritages/detail/222824
- Agency for Cultural Affairs, National Cultural Properties Database
- https://kunishitei.bunka.go.jp/
Last verified: 2026.09.22
