
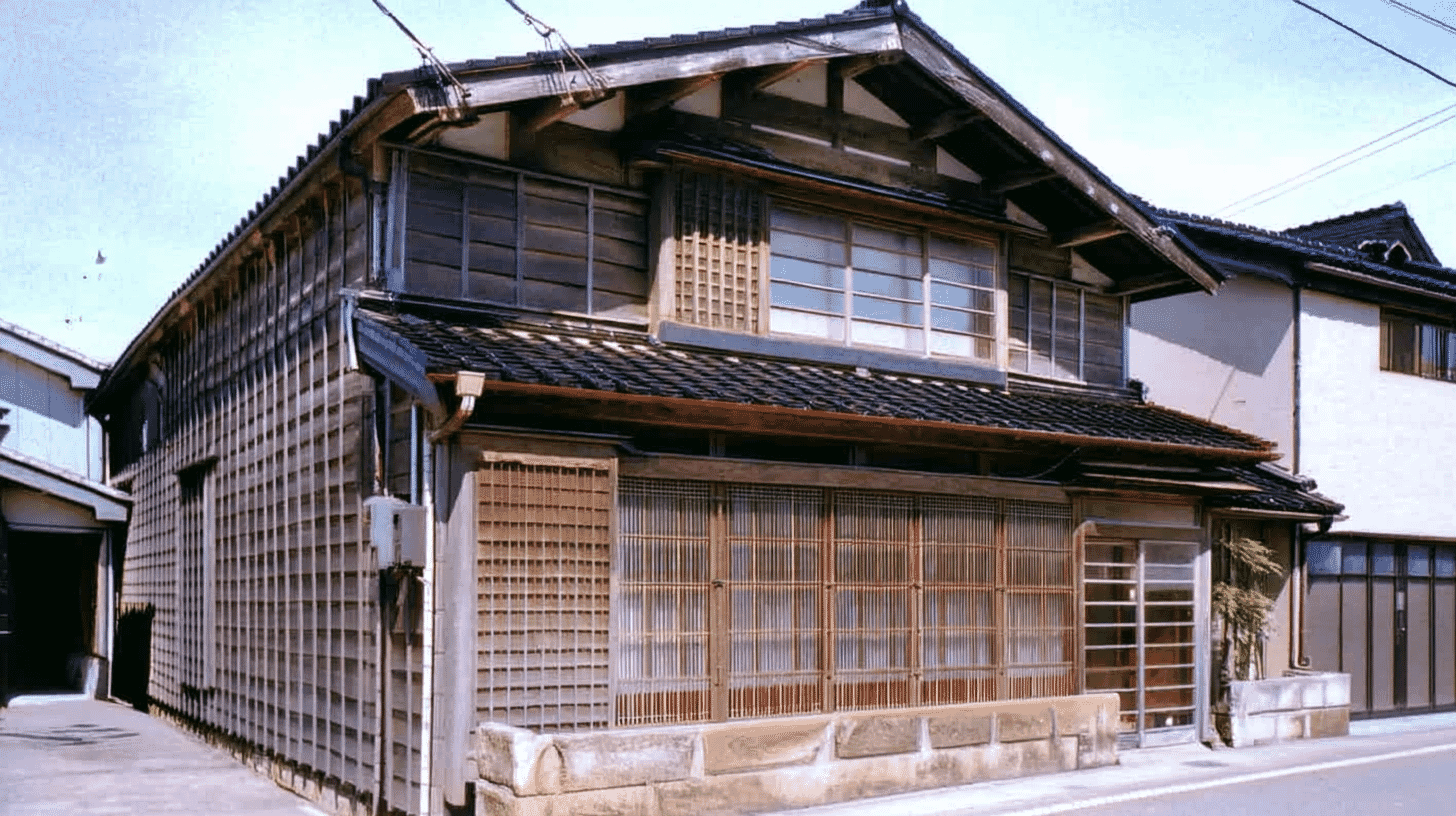
One Main House, a Registered Tangible Cultural Property since 2013
Yoshida Family Residence Main Building (吉田家住宅主屋, Yoshida-ke Jutaku Shuoku) stands at 2294 Nakamachi and adjoining lots, Miyagawa, Kashiwazaki City, Niigata Prefecture, a Meiji-period town house entered on the register of tangible cultural properties on 24 December 2013. It is a registered property rather than a designated one.
The quantity is one building.
The structure is timber, two-storeyed, tiled, with a floor area of 108 square metres. The date field reads Meiji and the year field 1868 to 1882, with alterations from 1966 to 1989.
Gable to the Street, Entered at the Gable
The triangular end of the roof faces the street, and the entrance is on that side.
The Agency records that it faces east onto a street along the Sea of Japan, two-storeyed timber, gabled and entered at the gable end, roofed in pantiles, with a lean-to roof across the front.
Entering at the gable means the triangular gable side is the front and the way in. A lean-to roof is a lower roof projecting below the main one.
In Akiha Ward of Niigata City, in the same prefecture, there is another main house of the same name. That one turns its gable to the highway but is entered from the long side.
This one turns its gable to the street and is entered from the gable. Two main houses of the same name in the same prefecture show the same face to the road but are entered differently.
Sharing a name, they are the buildings of different households.
Four Rooms in a Row Along the Through Passage
Earth-floored passage and rooms run side by side into the depth of the house.
The Agency records four rooms, including a family room open to the roof, set in a single row along an earth-floored through passage, conveying the traditional house form of the locality.
A through passage runs with an earthen floor from front to back. The family room is where the household gathers; here it is open to the roof, with no upper floor laid over it.
At Araso in Tainai, in the same prefecture, the shop and main house also ranges the shop room, living room and boarded room along an earth-floored passage on its south side.
This house too sets its rooms in a row along the passage, a form the Agency calls traditional to the locality.
The former Kadowaki main house is said to bear the character of the mountain farmhouses of its district. This one conveys the house form of a town on the Sea of Japan.
Beam Framing Shown on the Upper Gable Wall
On the gable wall seen from the street, the frame is left showing.
The Agency records a lattice across the front of the ground floor, the beam framing shown on the upper gable wall, and outer walls of board held by notched battens.
Beam framing is the way the beams that carry the roof are put together; here it is not covered but shown on the gable face. The boarding is laid horizontally and held by notched battens.
Lattice below, framing above, board on the walls: three finishes are layered on the one face toward the street.
The privy at the Tani Yutaka residence also has board held by notched battens on its lower walls.
Here the whole gable front of a town house is finished in that boarding.
Visiting
The house stands at 2294 Nakamachi and adjoining lots, Miyagawa, Kashiwazaki City, Niigata Prefecture, facing east onto a street along the Sea of Japan.
The date field gives 1868 to 1882 for building and 1966 to 1989 for alteration: work came about 100 years after it was built.
Cultural properties bearing the Yoshida name exist in many places; this is the one at Miyagawa in Kashiwazaki.
No owner is recorded, and opening and terms follow the owner's arrangements. Check before travelling.
Its floor area is 108 square metres.
Q&A
- When was the house registered?
- On 24 December 2013, as a registered tangible cultural property. It is registered rather than designated, and the quantity is one building.
- What is the house like?
- A two-storeyed timber house facing east onto a street along the Sea of Japan, gabled and entered at the gable end, pantiled, with a lean-to roof across the front.
- What is notable about its plan?
- Four rooms, including a family room open to the roof, set in a row along an earth-floored through passage: a traditional house form of the locality.
- What is notable outside?
- A lattice across the ground-floor front, beam framing shown on the upper gable wall, and walls of board held by notched battens.
- Is it the same as the Yoshida house in Niigata City?
- No. The main house in Akiha Ward, Niigata City, is a different building; this one stands at Miyagawa in Kashiwazaki.
Basic Information
| Name | Yoshida Family Residence Main Building (吉田家住宅主屋, Yoshida-ke Jutaku Shuoku); the one at Miyagawa, Kashiwazaki |
|---|---|
| Location | 2294 Nakamachi and adjoining lots, Miyagawa, Kashiwazaki City, Niigata Prefecture |
| Designation | Registered tangible cultural property (structure, domestic architecture); registered rather than designated |
| Year Designated | 2013 (24 December), registered |
| Quantity | 1 building |
| Dimensions | Timber, 2-storeyed, tiled, with a floor area of 108 square metres. Gabled and entered at the gable end, pantiled, with a lean-to across the front. Four rooms including the family room set in a row along the through passage. The date field reads Meiji and the year field 1868 to 1882, altered 1966 to 1989 |
| Owner | Not stated in the record |
| Public Access | Opening and terms follow the owner's arrangements |
References
- Cultural Heritage Online: the main house at Kashiwazaki
- https://bunka.nii.ac.jp/heritages/detail/230358
- Agency for Cultural Affairs, National Cultural Properties Database: the main house
- https://kunishitei.bunka.go.jp/bsys/maindetails/101/00009749
- Niigata Prefecture, Kashiwazaki office: historic walks
- https://www.pref.niigata.lg.jp/sec/kashiwazaki_kikaku/kashiwazaki-rekishimeguri.html
- Kashiwazaki City
- https://www.city.kashiwazaki.lg.jp/
Last verified: 2026.09.22