
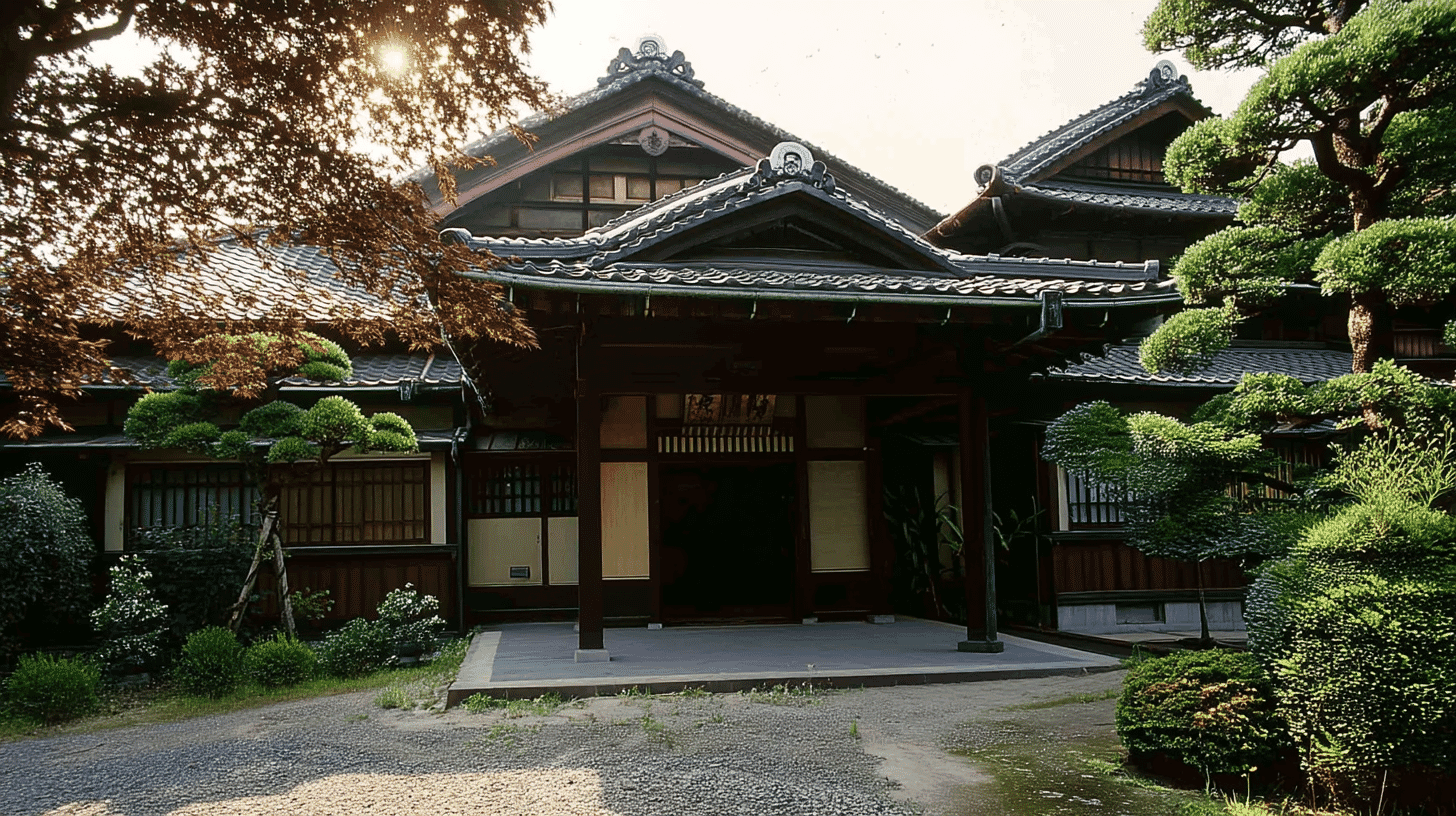
About the Shotokukan Main House
The Shotokukan Main House (樟徳館主屋, Shōtokukan Shuoku) is a residence completed in 1939 in Hishiyanishi 2-chome, Higashiosaka City, Osaka Prefecture, and it became a Registered Tangible Cultural Property on October 18, 2000. It is the central building of the private home of Mori Heizo, timber merchant and founder of the Shoin Gakuen schools, and the school also calls it the omoya, or principal house.
The Agency for Cultural Affairs database records the Shotokukan Main House as a two-story timber building with a tiled roof and a floor area of 1,169 square meters. It is by far the largest of the six Shotokukan structures registered on the same day, about 9 times the storehouse (133 square meters) and more than 350 times the guardian shrine (3.3 square meters). The school gives the floor area as 1,301.84 square meters, so the figures differ.
Why It Was Registered
The Shotokukan Main House was registered as a model of form. The Agency's commentary describes it as a modern Japanese-style residence, built lavishly from fine timber that the owner selected and cut himself, with interiors that blend Japanese and Western design.
Cutting timber in this sense means deciding where and in which direction each piece is sawn from the log, which fixes how the grain shows and how strong the piece will be. From around 1932, prized timber was gathered from across Japan for the house and sawn from the log in a mill on the neighboring lot. That one of Osaka's leading timber merchants took a hand in the choice of material from the very start lies at the heart of how the house is valued.
The school describes the two-story Shotokukan Main House as among the finest pine-built houses in the Kansai region, with prized cedar and cypress chosen for rooms such as the family altar room and the storeroom.
A Carriage Porch Between Wings of Different Heights
The front of the Shotokukan Main House centers on a carriage porch under an Irimoya-zukuri hip-and-gable roof, with a single-story reception wing to the left and a two-story living wing to the right as you face it. The Agency's commentary notes that the three parts are set out in balance. A carriage porch is a roofed projection that lets a vehicle draw up at the entrance, a feature of large houses of the period.
Standing in front, you see the hip-and-gable roof of the porch at the center and the two wings of different heights on either side. A wing for receiving guests and a wing for daily life, each with its own number of floors, are brought together into one facade.
According to the school, the exterior of the Shotokukan Main House is entirely Japanese in style. Western elements were kept inside, and the contrast between the outward appearance and the rooms within is one of the house's defining traits.
Mixed Japanese and Western Rooms
The school's own descriptions give a picture of the main rooms of the Shotokukan Main House.
- Reception room: a ceiling of a single huge board of camphor wood, walls covered with Nishijin tsuzure-ori figured weave, curved glass windows, stained glass in the clerestory windows, and a fireplace and furnishings specially made in Seto ware.
- Dining room: a Western-style room lit by Art Deco fittings.
- Telephone room: a small room set aside for the telephone, where an old handset still remains.
- Western-style living room: a parquet floor laid in an intricate pattern, with an embroidered phoenix on the ceiling of the tokonoma alcove, combining Japanese and Western elements.
- Family altar room and anteroom: a guest room modeled on a tea room of the Omotesenke school, its ceiling in rare cedar showing figured and straight grain.
While the exterior stays Japanese, the reception room and dining room take in Western design through the fireplace, stained glass and lighting, and the Japanese rooms show off prized cedar and cypress. The blend of interiors praised by the Agency appears as this room-by-room division of styles. Large single pieces such as the camphor ceiling board, possible in a house built from timber gathered across Japan, are highlights in their own right.
Visiting the Shotokukan Main House
The interior of the Shotokukan Main House can only be seen during the public opening the school holds once every four years. In 2024 it opened on November 9 and 10 from 10:00 a.m. to 4:00 p.m., with entry from 10:00 a.m. to 12:00 p.m. and from 1:00 p.m. to 3:00 p.m. The school noted that the toilets inside are generally not available because the building is a cultural property, and asked visitors not to wear heeled shoes.
In its 2024 notice the school explained that about 85 years after completion, the Shotokukan Main House shows some wear in places. We found no statement on whether photography is allowed inside. On other days the grounds are closed, and we have not confirmed how much of the Shotokukan Main House can be seen from outside the walls.
Q&A
- When was the Shotokukan Main House built and registered?
- It was completed in 1939 as Mori Heizo's private residence and became a Registered Tangible Cultural Property on October 18, 2000.
- How large is the Shotokukan Main House?
- The Agency for Cultural Affairs records a two-story timber building with a tiled roof and a floor area of 1,169 square meters. The school gives 1,301.84 square meters.
- Why is the Shotokukan Main House a Registered Tangible Cultural Property?
- It was valued as a modern Japanese-style residence built from fine timber the owner cut himself, with interiors blending Japanese and Western design. It was registered as a model of form.
- What are the highlights inside the Shotokukan Main House?
- According to the school, a reception room with a single-board camphor ceiling, stained glass and a Seto-ware fireplace, a dining room with Art Deco lighting, and a living room with a parquet floor.
- Can I go inside the Shotokukan Main House?
- Only during the public opening held once every four years. In 2024 it opened on November 9 and 10, free of charge with no booking required.
Basic Information
| Name | Shotokukan Main House |
|---|---|
| Location | 2-4-12 Hishiyanishi, Higashiosaka City, Osaka Prefecture |
| Designation | Registered Tangible Cultural Property (structure) |
| Year Designated | Registered October 18, 2000 |
| Quantity | 1 structure |
| Dimensions | Timber, 2 stories, floor area 1,169 square meters (the school gives 1,301.84 square meters) |
| Owner | Shoin Gakuen Educational Corporation |
| Public Access | Interior only during the public opening held once every four years |
References
- National Database of Designated Cultural Properties: Shotokukan Main House (Agency for Cultural Affairs)
- https://kunishitei.bunka.go.jp/heritage/detail/101/00001932
- Cultural Heritage Online: Shotokukan Main House
- https://online.bunka.go.jp/heritages/detail/167242
- Shoin Gakuen: Registered Cultural Properties (Japanese)
- https://www.osaka-shoin.ac.jp/culture/
- Shoin Gakuen: Shotokukan (Japanese)
- https://www.osaka-shoin.ac.jp/culture/shoutoku_images/
- Shoin Gakuen: Public Opening of Shotokukan, 2024 (Japanese)
- https://www.osaka-shoin.ac.jp/news/2024/10151116/
Last verified: 2026.10.05
