
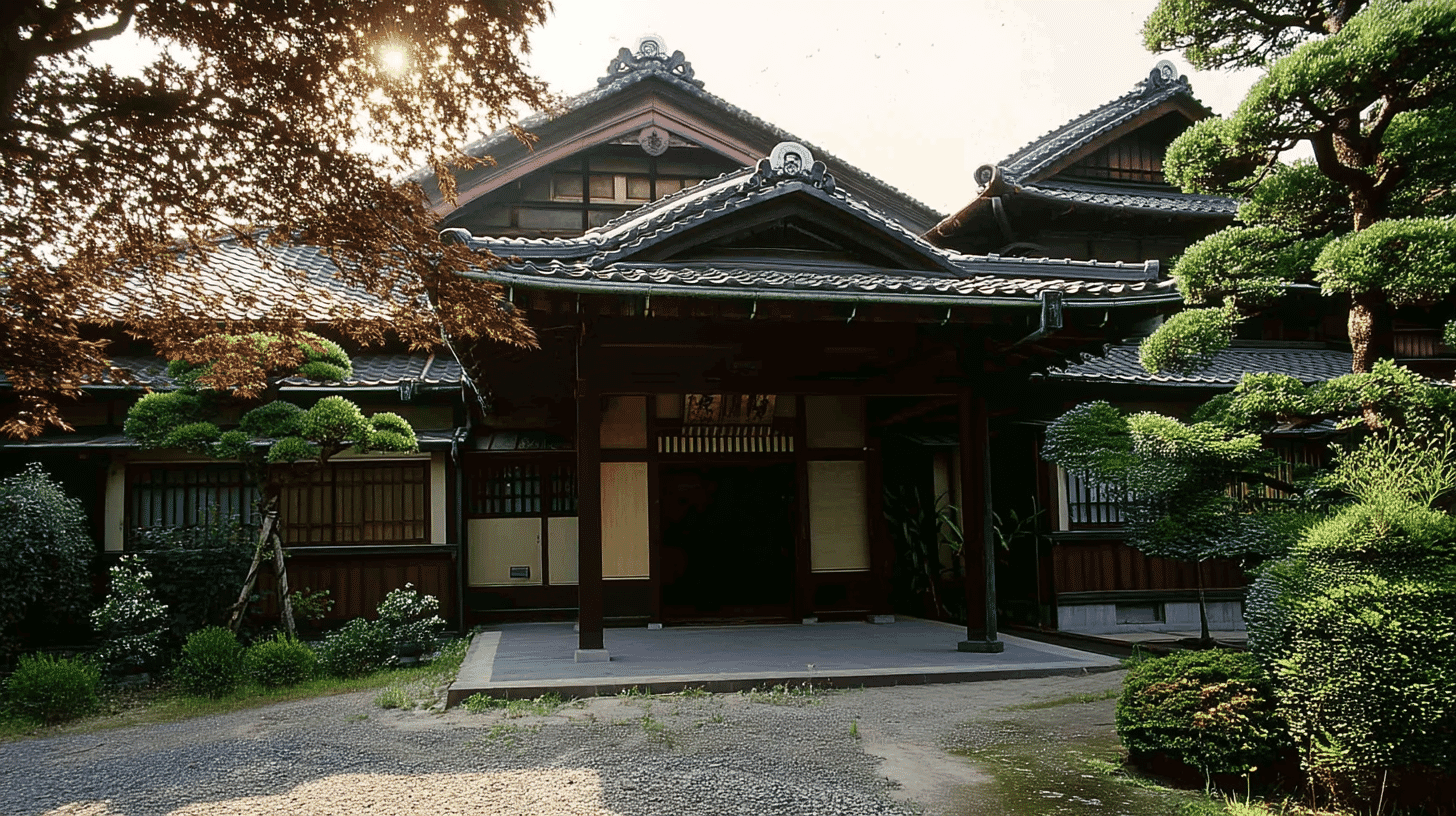
One Main House, a Registered Tangible Cultural Property since 2000
Shotokukan Main House (樟徳館主屋, Shotokukan Shuoku) stands at 2-4-12 Hishiyanishi, Higashiosaka City, Osaka Prefecture, a Showa-period building entered on the register of tangible cultural properties on 18 October 2000. It is a registered property rather than a designated one.
The quantity is one building. The owner is the educational corporation that holds the grounds.
The structure is timber, two-storeyed, tiled, with a floor area of 1,169 square metres. The date field reads early Showa and the year field 1939.
At 1,169 Square Metres, the Largest Met Here
Among the buildings covered here, this one stands well clear in area.
The structural field gives a floor area of 1,169 square metres.
The former Shuseikan machinery factory covers 977.5 square metres, the Kannonshoji study 231 square metres and the Shigeta main building 207 square metres.
This exceeds them all. On the same grounds, the storehouse covers 133 square metres and the household shrine 3.3 square metres, so this is roughly 354 times the shrine.
The Kannonshoji water pavilion is given an area of 1.5 square metres and the Kasuga Shrine moshiden a floor area of 12 square metres. This is hundreds of times either.
That is the scale of a private house. Its owner, a timber merchant, is recorded as having used fine wood he had himself cut from the log, freely throughout.
Two Wings of Unequal Height Either Side of the Porch
Within one building, the wings do not rise to the same height.
The Agency records a porte-cochere under a hip-and-gable roof at the centre, a single-storeyed reception wing to the left and a two-storeyed living wing to the right, set in balance.
A porte-cochere is a roof projecting before the entrance. To its left one storey, to its right two.
At the Seianji guest hall, the south side is hip-and-gable and the north gabled, the roof divided front and back. The Kannonshoji goma hall differs the same way.
Those concern the form of the roof. Here the wings themselves differ in the number of storeys.
They are called balanced even so. The porch at the centre holds two wings of unequal height between them.
Interiors Drawn Together in Japanese and Western Design
The assessment rests on how the rooms are handled as a whole.
The Agency closes that it is a modern residence in Japanese style, its interiors drawn together in a blend of Japanese and Western design.
Such buildings take Western elements into a scheme that remains Japanese at base.
At the Kannonshoji study, a raised room was said to show the standing of a great mountain temple. At the Shigeta main building, a formal entrance marked the standing of the house. Each turns on one room or one part.
Here the reason is how the interiors as a whole are brought together. As a way of stating value this is the eleventh met.
The left wing receives guests and the right is lived in. Two different uses are drawn into one scheme of design.
Visiting
The house stands at 2-4-12 Hishiyanishi, Higashiosaka City, Osaka Prefecture, owned by an educational corporation.
It occupies the centre of the grounds, with walls closing the east and south. Through the gate it stands directly ahead.
A building of this kind is not kept open to visitors as a matter of course. Whether it may be entered or viewed follows the owner's arrangements.
As for the exterior, the gate and walls face the road, so part of the roof can be seen from outside the grounds.
Arrangements can change, so check before travelling.
- 📍 Plan Your Visit to Osaka
- Find tours, activities & transport passes near Shotokukan Main Building
- [ USJ Tickets Osaka Castle & Dotonbori Food Tours ]
Q&A
- When was the house registered?
- On 18 October 2000, as a registered tangible cultural property. It is registered rather than designated, and the quantity is one building.
- How large is it?
- A floor area of 1,169 square metres. The household shrine on the same grounds covers 3.3 square metres, so this is roughly 354 times it.
- How is it arranged?
- A porte-cochere at the centre, a single-storeyed reception wing to the left and a two-storeyed living wing to the right. The wings differ in height.
- What is valued in it?
- That its interiors are drawn together in a blend of Japanese and Western design. The reason rests on the rooms as a whole.
- What timber was used?
- Fine wood the owner had himself cut from the log, used freely throughout. He was a timber merchant by trade.
Basic Information
| Name | Shotokukan Main House (樟徳館主屋, Shotokukan Shuoku) |
|---|---|
| Location | 2-4-12 Hishiyanishi, Higashiosaka City, Osaka Prefecture |
| Designation | Registered tangible cultural property (structure, domestic architecture); registered rather than designated; 6 buildings on the same grounds were registered on the same day |
| Year Designated | 2000 (18 October), registered |
| Quantity | 1 building |
| Dimensions | Timber, 2-storeyed, tiled, with a floor area of 1,169 square metres. A porte-cochere under a hip-and-gable roof stands at the centre, with a single-storeyed reception wing to the left and a 2-storeyed living wing to the right. Fine wood the owner had himself cut from the log was used throughout, and the interiors are drawn together in a blend of Japanese and Western design. The date field reads early Showa and the year field 1939 |
| Owner | The educational corporation that holds the grounds |
| Public Access | Not kept open as a matter of course; viewing follows the owner's arrangements |
References
- Cultural Heritage Online: the Shotokukan main house
- https://bunka.nii.ac.jp/heritages/detail/167242
- Cultural Heritage Online: the Shotokukan storehouse
- https://bunka.nii.ac.jp/heritages/detail/181843
- Agency for Cultural Affairs, National Cultural Properties Database
- https://kunishitei.bunka.go.jp/
- Higashiosaka City
- https://www.city.higashiosaka.lg.jp/
Last verified: 2026.09.13
