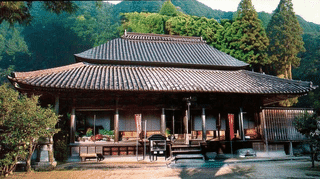
A Temple in Naka with Four Registered Buildings
Manpukuji is a temple at 20 Teramae, Nobuno, Naka Town, Naka District, Tokushima Prefecture, where 4 buildings were entered on the register of tangible cultural properties on 9 February 2005. They are registered properties rather than designated ones. The oldest, the belfry, was built between 1751 and 1829.
The 4 are the main hall, the guardian shrine hall, the belfry and the storehouse. They belong to the temple.
The precinct runs east and west, with the main hall facing south. The shrine hall stands to its west, the belfry to the south-west and the storehouse to the east.
Four Kinds of Evidence for the Year
How the date was arrived at differs across the 4 buildings.
The guardian shrine hall is Meiji, 1889. The Agency records that a ridge tablet establishes the year. Such a tablet is placed at the raising of the ridge and carries the date.
The storehouse is Edo, 1830 to 1867, and is reckoned to be of the late Edo period from the way it is built. Its construction gives the date.
The belfry is Edo, 1751 to 1829, and the record notes that the carved detail shows the character of the middle eighteenth century. Its ornament gives the date.
The main hall is Edo, 1830 to 1867, with no grounds stated. Only a range is given.
A tablet, a manner of construction, a style of carving, and nothing at all. One precinct holds four ways.
A Shrine Hall of 1.0 Square Metres, the Smallest Met Here
Its floor area is the least of any structure covered here.
The guardian shrine hall is timber, single-storeyed, roofed in sheet iron, with a floor area of 1.0 square metres.
The Kannonshoji water pavilion is given an area of 1.5 square metres and the Shotokukan household shrine a floor area of 3.3 square metres. This falls below both.
It is built in the misedana form, of one bay: a small shrine with no floor laid, projecting forward like a shelf.
The work is fine even so. The body stands on round columns with bracket arms on a plate above, while the canopy joins square posts with a beam-shaped tie, carrying linked three-block brackets and a frog-leg strut between.
The Agency closes that the whole is plain in its making, yet an element the precinct could not do without. A building of 1.0 square metres is called indispensable.
The Main Hall Roofed Only for the Time Being
The record states that the present roof is not the proper one.
The structural field for the main hall reads timber, single-storeyed, thatched, with sheet iron laid over it for the time being, and tile in part.
A temporary covering shelters a roof until it can be laid in the proper material. Thatch belongs here; sheet iron sits on it now.
The commentary likewise gives a hipped roof, formerly thatched, with a tiled lean-to running round all 4 sides. The word formerly is attached.
The former Takahashi main house keeps its thatch, as does the Haba residence. The Nikaido residence carries thatch with bamboo eaves.
Here the roof is thatched and yet, at the time of the record, covered in iron. Two materials are set down for one roof.
A Main Hall in the Shape of a Local House
A temple hall is described as close in form to a dwelling.
Of the main hall, the Agency closes that its outward form, of the kind known as four-sided eaves in the manner of a house, shows the character of the district.
Four-sided eaves means a canopy carried round all four faces. The hall is hipped, with a tiled lean-to running round all 4 sides, which is that form.
The plan too is given as a hojo type of 6 rooms, with broad verandas on the south and west. The columns are square and the outer bracketing is of boat-shaped arms.
The Shigeta main building in Manno, Kagawa, is likewise called a fine example of a farmhouse with eaves running all round. That is a farmhouse.
Here a temple hall takes the same form. The shape of building in a district runs across differences of use.
Visiting
The temple is at 20 Teramae, Nobuno, Naka Town, Naka District, Tokushima Prefecture.
All 4 stand within the precinct. East of the main hall is the priests' quarters, with an entrance set between them.
The storehouse carries at its gable a gablet ornament with what the record calls an unusual pine-shaped fin.
The belfry is one bay square and open on all sides, without walls, so its structure shows plainly from outside.
These are temple buildings, and whether and when they may be visited follows the temple's own arrangements. Check before travelling.
References
- Cultural Heritage Online: the Manpukuji main hall
- https://bunka.nii.ac.jp/heritages/detail/180856
- Cultural Heritage Online: the Manpukuji guardian shrine hall
- https://bunka.nii.ac.jp/heritages/detail/195639
- Cultural Heritage Online: the Manpukuji belfry
- https://bunka.nii.ac.jp/heritages/detail/117717
- Agency for Cultural Affairs database: the Manpukuji main hall
- https://kunishitei.bunka.go.jp/bsys/maindetails/101/00004636
Last verified: 2026.09.13
Basic Information
| Name | Manpukuji |
|---|---|
| Location | 20 Teramae, Nobuno, Naka-cho, Naka-gun, Tokushima Prefecture |
| Owner | Manpukuji Religious Corporation |
| Designation | Registered Tangible Cultural Properties (4) |
| Coordinates | 33.82294, 134.47569 |