
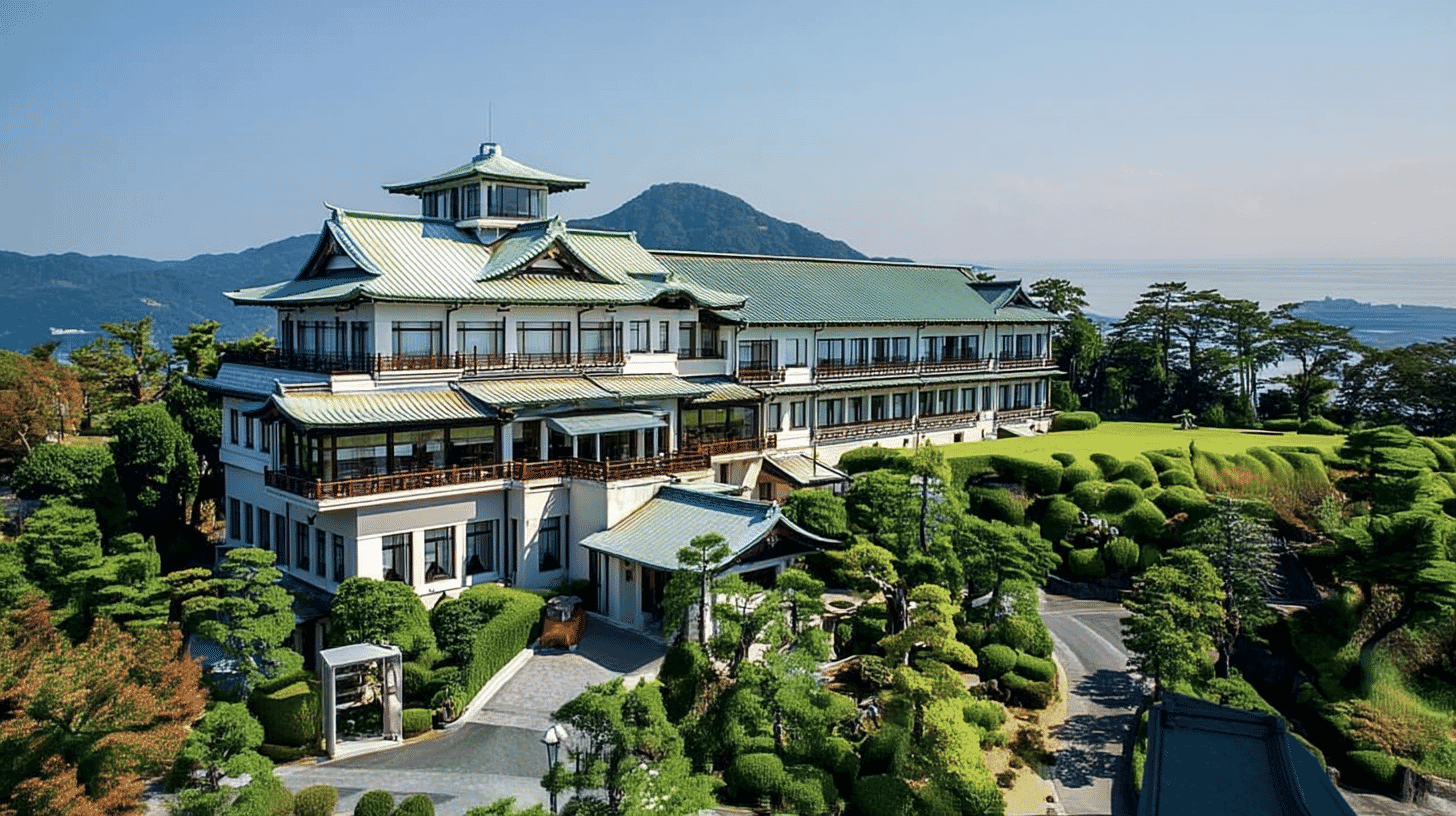
Reinforced Concrete of 1934, Registered in 2022
Gamagori Classic Hotel Main Building (former Gamagori Hotel Main Building) (蒲郡クラシックホテル本館(旧蒲郡ホテル本館)) is a building of 1934 at 452 Takeshima-cho, Gamagori City, Aichi Prefecture, entered on the national register of tangible cultural properties on 17 February 2022. The quantity is one building: reinforced concrete, three storeys above ground and one below, copper sheet roofing, a footprint of 907 square metres, with a roof turret. It belongs to Gamagori Classic Hotel Co.
The Agency for Cultural Affairs writes: it stands on the crest of a hill overlooking Mikawa Bay. A hip-and-gable roof of copper sheet is set on a reinforced concrete frame, with a hipped turret and dormer and cusped gables as ornament. The three-storey west wing holds a dining room and entrance hall in a mixed Japanese and Western manner, while the two-storey east wing ranges the guest rooms. It presents a dignified exterior in the Japanese manner as an international tourist lodging.
Registration is a separate mechanism from designation: it works by notification and leaves the owner wide freedom to keep using the building. That framework is why a building still in business can be registered.
A Traditional Roof on a Concrete Frame
The most concrete part of the Agency's account is the pairing of structure and appearance.
The frame is reinforced concrete. On it sits a hip-and-gable roof of copper sheet, with a hipped turret above and dormer and cusped gables as ornament. A modern structure carries the roof treatment of an older tradition.
A hip-and-gable roof is gabled above and hipped below, a form used on temples, shrines and castles. A dormer gable is set triangular on the roof slope and a cusped gable curves the eave line in a bow; both belong to castle architecture.
When the Agency writes of a dignified exterior in the Japanese manner, it means this pairing. Western in structure, Japanese in appearance: the building is built in two layers.
West and East Wings Differ in Height
The building divides into a west wing and an east wing that differ in use and in number of storeys.
The three-storey west wing holds a dining room and entrance hall in a mixed manner; the two-storey east wing ranges the guest rooms. Public rooms are set high and lodging low. The entrance hall and dining room are given volume, while the rooms are laid out horizontally.
The hilltop site bears on that arrangement. Overlooking Mikawa Bay, rooms ranged side by side give the sea to many of them.
The footprint is 907 square metres, and with the basement the building runs to four levels. The hipped turret gives the exterior a vertical accent.
Four Buildings Registered the Same Day
Four buildings including this one were registered together on 17 February 2022.
They are the main building (former Gamagori Hotel main building), the Takeshima restaurant (former Tokiwakan plum annexe), the Rokkakudo (former Gamagori Hotel Shubido) and the Oshukutei (former Tokiwakan annexe tea house). Each carries its own registration; the four are not one entry.
The former names given alongside the current ones repay attention. They show that the four fall into two lines: the main building and the Rokkakudo come from the former Gamagori Hotel, the Takeshima restaurant and the Oshukutei from the former Tokiwakan.
They stand on one site today, but they began as buildings of separate establishments. When consulting sources, check how the former and current names correspond.
Using the Building
The main building is in business as lodging. Seeing the interior means staying or using the facilities within.
Hours and conditions of use can change, so check before travelling. Registration brings no opening days and no admission charge.
The exterior can be seen from outside the grounds. Standing on a hill, it is also visible from the Mikawa Bay side at a distance.
From Gamagori Station on the JR Tokaido Main Line it is about five minutes by car or fifteen minutes on foot.
Q&A
- When was the main building built and registered?
- It was completed in 1934 and entered on the national register of tangible cultural properties on 17 February 2022. It counts as one building: reinforced concrete, three storeys above ground and one below, copper sheet roofing, footprint 907 square metres, with a roof turret.
- What marks the building?
- The Agency for Cultural Affairs records a hip-and-gable roof of copper sheet set on a reinforced concrete frame, with a hipped turret and dormer and cusped gables. A modern structure carries the roof treatment of an older tradition, so the building is Western in structure and Japanese in appearance.
- How do the two wings differ?
- The three-storey west wing holds a dining room and entrance hall in a mixed manner; the two-storey east wing ranges the guest rooms. Public rooms are set high and lodging low. The hilltop site above Mikawa Bay bears on this, since rooms ranged side by side give the sea to many of them.
- Are other buildings on the site registered?
- Four were registered together on 17 February 2022: the main building, the Takeshima restaurant (former Tokiwakan plum annexe), the Rokkakudo (former Gamagori Hotel Shubido) and the Oshukutei (former Tokiwakan annexe tea house). Each carries its own registration, and the former names show two separate lines of origin.
- Can the interior be seen?
- The building is in business as lodging, so seeing the interior means staying or using the facilities within. Registration brings no opening days and no admission charge. The exterior can be seen from outside the grounds and from the bay side at a distance.
Basic Information
| Name | Gamagori Classic Hotel Main Building (former Gamagori Hotel Main Building) (蒲郡クラシックホテル本館(旧蒲郡ホテル本館)) |
|---|---|
| Location | 452 Takeshima-cho, Gamagori City, Aichi Prefecture |
| Designation | Registered Tangible Cultural Property (structure) |
| Year Designated | 2022 (17 February), registered |
| Quantity | 1 building |
| Dimensions | Reinforced concrete, 3 storeys above ground and 1 below, copper sheet roofing, footprint 907 square metres, with a roof turret. Hip-and-gable roof with a hipped turret, dormer and cusped gables. Built 1934 |
| Owner | Gamagori Classic Hotel Co. |
| Public Access | In business as lodging. The interior is reached by staying or using the facilities within. No opening days or admission charge are set |
References
- Cultural Heritage Online: Gamagori Classic Hotel Main Building
- https://bunka.nii.ac.jp/heritages/detail/587713
- Aichi Prefecture, cultural properties navigator
- https://www.pref.aichi.jp/kyoiku/bunka/bunkazainavi/
- Gamagori tourism association
- https://www.gamagori.jp/spot/750
- Agency for Cultural Affairs: the registration system for tangible cultural properties
- https://www.bunka.go.jp/seisaku/bunkazai/shokai/yukei_kenzobutsu/
Last verified: 2026.09.03