
Taishō
Fukushima · 大正Browse Fukushima’s cultural heritage from the Taishō period (1912 – 1926). Filter by type and keyword, with concise stories, maps, and travel tips.
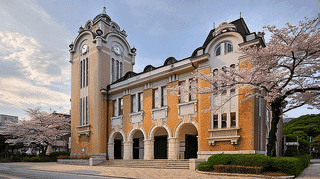
A public hall of 1924 at Fumotoyama in Koriyama, Fukushima, built to mark the city charter, with an arched colonnade and a corner tower. Listed in 2002.

An early-Taisho storehouse on the Abe estate in Fukushima City, the only stone one among clay stores, with cut tuff walls, a stone band and a king post truss.
A Taisho-era four-room guest wing on the Abe estate in Fukushima City, once joined to the back of an earlier main house, with the estate's only copper roof.
The largest store on the Abe estate in Fukushima City: a late-Taisho clay storehouse with a brick-faced base, a 15-mat reception room and a clothing loft.
The Amano Family Residence Rice Storehouse, built in 1926 on the front stone wall of an Odaka estate, has namako walls and a roof frame of curved beams and a truss.
The Amano Family Residence Outdoor Toilet, a 5.6 m² outbuilding of the early Taisho era in Odaka, Minamisoma, has beams carrying a deep eave over a lath ceiling.
The zashiki storehouse of the Inoue General Partnership Company in Kitakata, Fukushima, built in the late Taisho era, has two guest rooms below and a store above.
The Ueno Family Residence Detached House is a 1917 guest pavilion in Kitakata: a ten-mat room of rosewood, zelkova and persimmon, with painted doors and a bath.
The Ota Family Residence Main House in Minamisoma, Fukushima, is a 1917 landowner's house with half-hipped and hip-and-gable roof ends and fan-shaped rafters.
Okunomatsu Sake Brewery Second-Grade Storehouse Middle Building, oldest on the Nihonmatsu site, is a Taisho koji house raised to two storeys on stone and brick.
The Former Kai Family Residence Inari Shrine is a late Taisho household shrine of just 1.6 m² in a Kitakata garden, built with the full brackets of a larger shrine.
The Former Kai Family Residence Rear Gate is a late Taisho yakuimon on the west side of a Kitakata brewer's estate, with a lattice transom and a coffered ceiling.
The Former Kai Family Residence Front Gate is a late Taisho yakuimon on Kitakata's Atsushio Kaido, hung with single-board keyaki doors and aligned with the shop.
The Former Kai Family Residence Main House is the 1923 home and office of a Kitakata brewer, with a counting room and tatami rooms set either side of a central hall.
The Former Kai Family Residence Kurazashiki is a black-plastered 1923 storehouse in Kitakata holding 51 mats of hinoki-built reception rooms, registered in 2001.
The Former Kai Family Residence Soy Sauce Storehouse is a 1923 earthen brewery in Kitakata, the estate's largest at 281 m², marked by a tall brick chimney.
The Former Kai Family Residence East and North Walls are 4 m late Taisho brick walls on a Kitakata brewer's estate, with a relief-framed doorway on the old road.
The Former Kai Family Residence Shop Storehouse is a 1923 earthen shop on Kitakata's Atsushio Kaido, with a spiral stair, deep upper eaves and fine window work.
The Former Kai Family Residence South Wall is a 45 m late Taisho brick wall on a Kitakata lane, lower than the east wall, with a triangular-arched doorway.
The mash-preparation storehouse at the Sasa Masamune brewery in Kitakata, Fukushima. Built around 1917 and registered in 2021, it was destroyed in the June 2026 fire.