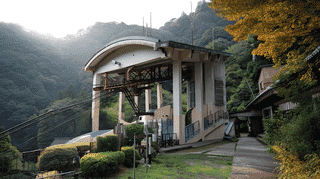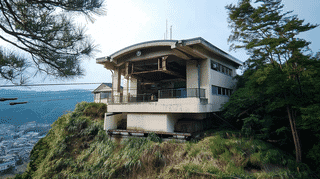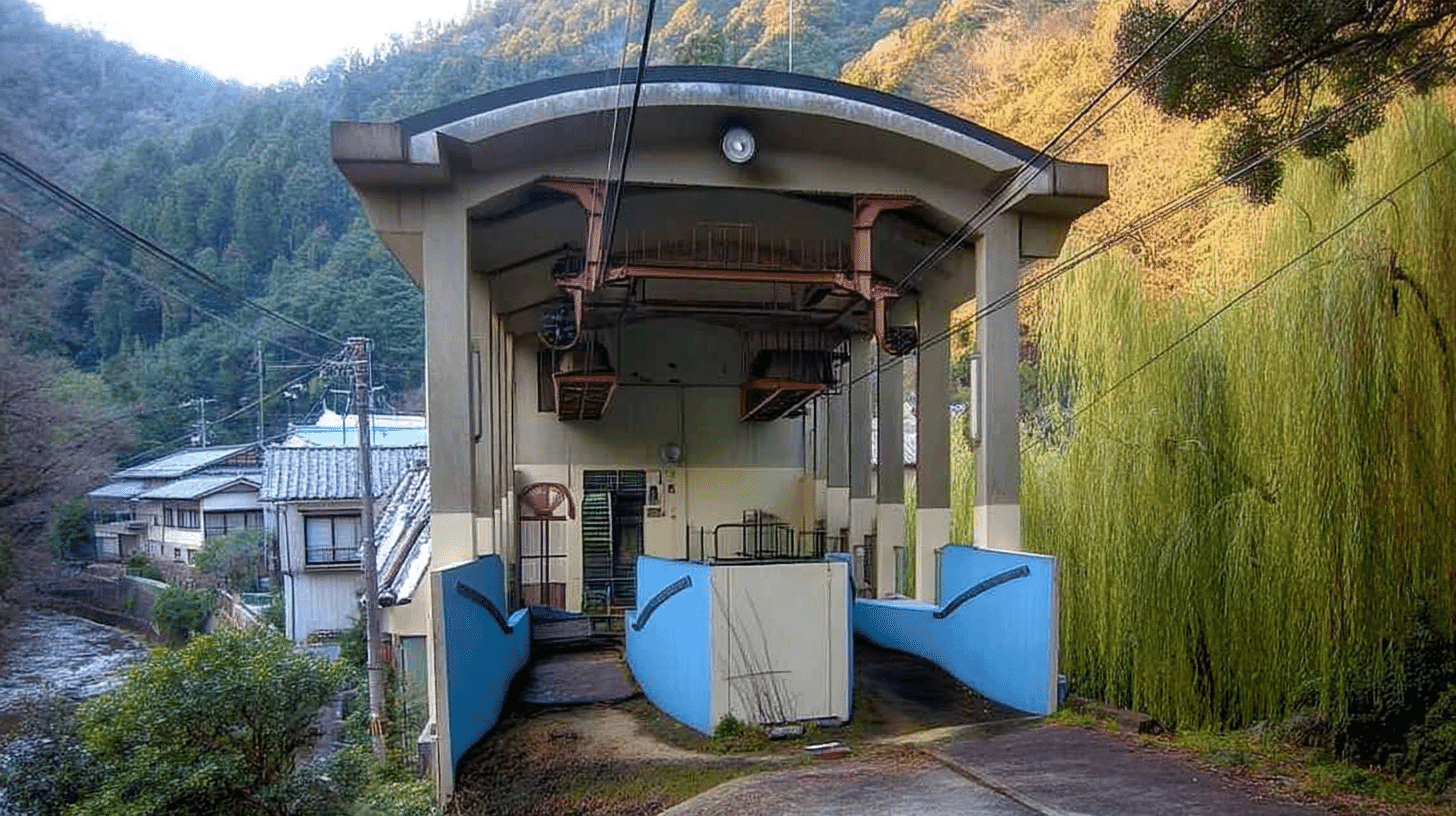
One Station Building, a Registered Tangible Cultural Property since 2017
Kinosaki Onsen Ropeway Foothill Station (城崎温泉ロープウェイ山麓駅, Kinosaki Onsen Ropeway Sanroku-eki) stands at 806-1 Teranoya, Yushima, Kinosaki-cho, Toyooka City, Hyogo Prefecture, a Showa-period building entered on the register of tangible cultural properties on 27 October 2017. It is a registered property rather than a designated one.
The quantity is one building. The owner is the company that runs the line.
The structure is steel-framed and two-storeyed, with a single-storeyed reinforced concrete part having one basement level, covering 309 square metres. The date field reads mid Showa and the year field 1962.
Two Kinds of Construction in One Building
The station building and the platform are built differently.
The Agency records a steel-framed station building with a platform in reinforced concrete.
The structural field sets the two side by side as well: steel-framed and 2-storeyed, with a single-storeyed reinforced concrete part having 1 basement level.
The Onsenji station and the summit station on the same line are each reinforced concrete and 2-storeyed, of one kind only.
This building alone combines steel with concrete, and alone carries a basement. A machine room with a basement level is set to the east of the platform.
The machinery that drives a ropeway sits at its starting point, and that machine room is what calls for the basement.
A Curve Running On Into the Eaves
The making of the platform roof is recorded closely.
The Agency gives a vaulted roof drawing a gentle curve, with beams carried out to either side to bear the eaves.
A vault curves like a half-cylinder. From either side of it, beams reach outward, and at their ends they carry the eaves.
The curve of the roof and the eaves are treated as one form rather than two.
At the Manpukuji belfry, bottle-shaped struts sit on curved beams with a further beam thrown across to carry the bell. That is timber joinery.
Here it is a concrete curve with beams reaching from it. The Onsenji and summit stations carry vaulted roofs of the same kind.
The Largest of the Three Stations
Its floor area is the greatest of the 3 on the line.
This building covers 309 square metres.
The summit station covers 187 square metres and the Onsenji station 141 square metres. This is more than twice the Onsenji station.
Being the starting station, it must hold both the machine room and the platform. It is also the only one of the 3 with a basement.
At Shotokukan, the main house covers 1,169 square metres and the household shrine 3.3 square metres. There, buildings of different uses stand together.
Here all 3 are station buildings, and their sizes differ by their part in the line.
Riding
The station stands at 806-1 Teranoya, Yushima, Kinosaki-cho, Toyooka City, Hyogo Prefecture, owned by the company that runs the line.
The Agency records that it is the starting station of a ropeway laid to give access to the summit of a mountain overlooking the hot spring town.
It stands on the side of the town, and the ascent begins here. The summit station lies about 659 metres away.
This is a working ropeway, and the building may be entered in order to ride.
Running times and conditions follow the operator's arrangements. Check before travelling.
- 📍 Plan Your Visit to Hyogo
- Find tours, activities & transport passes near Kinosaki Onsen Ropeway Foothill Station
- [ Himeji Castle & Kobe Night View Cruise ]
Q&A
- When was the station registered?
- On 27 October 2017, as a registered tangible cultural property. It is registered rather than designated, and the quantity is one building.
- How is it built?
- As a steel-framed station building with a platform in reinforced concrete: two kinds of construction in one building.
- How large is it?
- A floor area of 309 square metres, the largest of the three stations. The summit station covers 187 square metres and the Onsenji station 141 square metres.
- What form is the roof?
- A vault drawing a gentle curve, with beams carried out to either side to bear the eaves.
- Does it have a basement?
- Yes. A machine room with a basement level is set to the east of the platform. It is the only one of the three stations with a basement.
Basic Information
| Name | Kinosaki Onsen Ropeway Foothill Station (城崎温泉ロープウェイ山麓駅) |
|---|---|
| Location | 806-1 Teranoya, Yushima, Kinosaki-cho, Toyooka City, Hyogo Prefecture |
| Designation | Registered tangible cultural property (structure); registered rather than designated; 3 buildings on the same line were registered on the same day |
| Year Designated | 2017 (27 October), registered |
| Quantity | 1 building |
| Dimensions | Steel-framed and 2-storeyed, with a single-storeyed reinforced concrete part having 1 basement level, covering 309 square metres. It comprises a steel-framed station building and a platform in reinforced concrete. A machine room with a basement level is set to the east of the platform, and the vaulted roof draws a gentle curve with beams carried out to either side to bear the eaves. The date field reads mid Showa and the year field 1962 |
| Owner | The company that runs the line |
| Public Access | A working ropeway station; running times follow the operator's arrangements |
References
- Cultural Heritage Online: the foothill station
- https://bunka.nii.ac.jp/heritages/detail/275442
- Cultural Heritage Online: the summit station
- https://bunka.nii.ac.jp/heritages/detail/290043
- Agency for Cultural Affairs, National Cultural Properties Database
- https://kunishitei.bunka.go.jp/
- Toyooka City
- https://www.city.toyooka.lg.jp/
Last verified: 2026.09.13