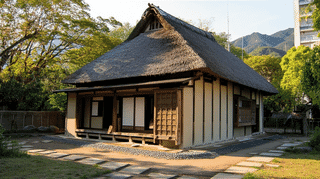
A Farmhouse at Tanto with Sixteen Registered Buildings
The Oishi Family Residence stands at 1076 and adjoining lots, Kanaya, Yane, Tanto-cho, Toyooka City, Hyogo Prefecture, where 16 buildings were entered on the register of tangible cultural properties on 26 January 2011. They are registered properties rather than designated ones. The oldest, the main house, dates from about 1875.
The 16 are the main house, the back room, the east room, six storehouses, a timber shed with inner garden, a water tank, two gates and three walls.
Of the main house, the Agency records a fine example of farmhouse building on a large scale.
Six Storehouses, Named for What They Hold or Where They Stand
Six storehouses stand on one set of grounds, each under its own name.
Three take their names from what goes inside: rice, unhulled rice, and rice for the household's own eating.
The other three are named by position: one between the main house and the back room, one along the northern edge, one along the eastern.
The northern one divides within: a miso store at its east end, a store for implements in 2 rooms to the west, and a passage between them. Within one building, what is kept divides again.
At the Kusumori Kahoku residence, stores for rice, vessels, timber, charcoal, miso and scales take their names from their contents: 6 of 8 buildings.
Here 6 of 16 are storehouses, and the naming runs two ways at once, by use and by place.
Dates Spread Across Some Seventy Years
The 16 were built at times far apart.
The oldest is the main house, of about 1875, enlarged between 1883 and 1897 and repaired in 1985 and 2009.
The east storehouse is of 1879, the unhulled-rice store of 1886, the north store of 1892: all within the Meiji years.
The east room is of 1919. The inner store, the back room and the rice store are given an early Showa range of 1926 to 1945.
From 1875 to 1945 makes a span of some 70 years.
The Kusumori Kahoku residence spans 111 years, Kannonshoji 132, and the 6 at Shotokukan share one year. This falls among them.
Buildings and Walls Drawing the Edge of the Grounds
How the buildings stand gives the grounds their outline.
The main house stands at the centre, facing south. The back room, the north store and the rice store range along the northern edge; the east room and the east store along the eastern.
There are 3 walls: one to the north-east, one to the east, one to the south. Two of them are of rammed earth.
There are 2 gates as well: a middle gate and one east of the unhulled-rice store.
Of the east store, the Agency records that it makes up one element of the prospect along the eastern edge. Of the rice store, that it gives the northern edge a rhythm in its standing.
The unhulled-rice store, it adds, stands beside the gable end of the rice store and makes a varied outward composition. Each building is assessed as part of what is seen from outside.
Formal Fittings Placed Room by Room
Rooms for receiving guests are provided beyond the main house.
In the main house, an earth-floored space lies to the west, and on the raised floor to the east are the inner room with its formal fittings, and the sleeping chamber.
The east room has an alcove with its flanking recess and a built-in desk in the south room, shelves of one and a half bays in the north, and carved transoms at the division. Its frame and ceilings are lacquered, making a reception space of some quality.
The back room sets 2 rooms of 6 mats side by side on each of its 2 floors, with an alcove in the eastern room, which serves as the principal one. The record calls it a serviceable place to live.
At the Kusumori Kahoku residence, rooms for receiving stand as separate buildings for that purpose.
Here one is called a reception space of quality and the other a serviceable dwelling: their characters differ.
Visiting
The property is at 1076 and adjoining lots, Kanaya, Yane, Tanto-cho, Toyooka City, Hyogo Prefecture. All 16 carry the same address.
The main house stands at the centre of grounds on the north side of a road along a river, facing south.
It measures 20 metres across the front and 12 metres deep, hip-and-gable and thatched, with a two-storeyed part projecting on the east. At 279 square metres it is the largest of the 16.
Slate lies over the thatch for the time being. At the Manpukuji main hall and the Furukawa main house, sheet iron serves the same turn; here the material differs.
No owner is recorded, and opening and terms follow the owner's arrangements. Check before travelling.
References
- Cultural Heritage Online: the main house
- https://bunka.nii.ac.jp/heritages/detail/210146
- Cultural Heritage Online: the north storehouse
- https://bunka.nii.ac.jp/heritages/detail/199242
- Cultural Heritage Online: the east room
- https://bunka.nii.ac.jp/heritages/detail/147007
- Agency for Cultural Affairs, National Cultural Properties Database
- https://kunishitei.bunka.go.jp/
Last verified: 2026.09.19
Basic Information
| Name | Oishi Family Residence |
|---|---|
| Location | 1076 Kanaya Yane, Tanto-cho, Toyooka City, Hyogo Prefecture, and other locations |
| Designation | Registered Tangible Cultural Properties (16) |
| Coordinates | 35.46459, 134.92991 |