
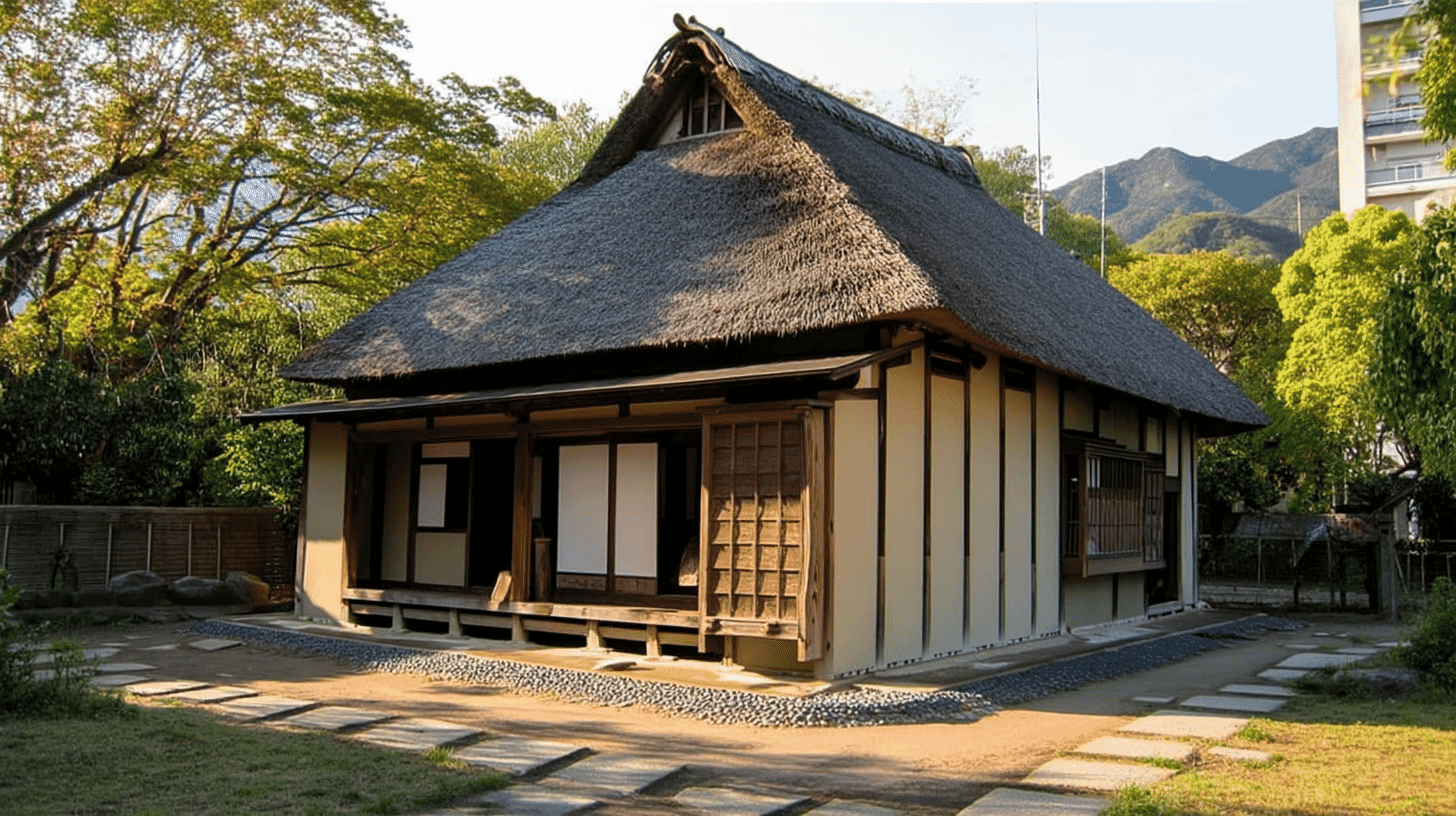
One Inner Storehouse, a Registered Tangible Cultural Property since 2011
Built in the Oishi Family Home (大石家住宅内蔵, Oishi-ke Jutaku Uchigura) stands at 1076 and adjoining lots, Kanaya, Yane, Tanto-cho, Toyooka City, Hyogo Prefecture, a Showa-period building entered on the register of tangible cultural properties on 26 January 2011. It is a registered property rather than a designated one.
The quantity is one building.
The structure is of earthen construction, two-storeyed, tiled, with a floor area of 46 square metres and a connecting corridor. The date field reads early Showa, the year field 1926 to 1945, with repairs in 2006.
A Connecting Corridor Written into the Structure
Something that is not the storehouse itself enters the record of its construction.
The structure is given as earthen, two-storeyed, tiled, 46 square metres, with a connecting corridor. That last is added at the end.
Such a corridor joins one building to another. It is set down in the field that describes the storehouse.
The Agency records a corridor half a bay wide, about 90 centimetres, between this and the main house.
At the Furukawa residence, 3 buildings are joined by corridors. There the corridors lie between buildings.
Here the corridor counts within the structure of one building. The storehouse is registered not as standing alone but as joined.
Standing Between Two Buildings
It stands hemmed in by other buildings before and behind.
The Agency records it between the main house and the back room, its ridge running north and south.
The main house lies south, the back room north, and this between them. Its name follows from that position.
The record continues that a lean-to on the east face serves as the passage to the back room, and that a corridor half a bay wide runs to the main house.
Ways lead off to north and south alike: the lean-to northward, the corridor southward.
On the same grounds, the east storehouse stands along the eastern edge and the north storehouse along the northern. This one alone sits between buildings.
Called a Standard Storehouse
The assessment says it is ordinary.
The Agency closes that it is a standard earthen storehouse, on a foundation of uncoursed stone and finished in lime plaster.
Uncoursed stone is laid without matching the stones in size; lime plaster is a rendering of lime and other material.
At the Misaka tunnel, the record grants the plainness of the portals first and then states the value on other grounds.
Here it closes on the word standard. No other ground is added.
Among the 16 buildings on these grounds are an east room said to make a reception space of quality, and an east storehouse said to compose the prospect along that edge. Beside them, this one is registered as a standard storehouse. As a way of stating value this is the twenty-third met.
Visiting
The storehouse stands at 1076 and adjoining lots, Kanaya, Yane, Tanto-cho, Toyooka City, Hyogo Prefecture.
It measures 6.6 metres along the ridge and 4.3 metres across, two-storeyed and earthen, with a store room added on the north.
The roof is gabled and laid in pantiles. At 46 square metres it is among the smaller of the 16 buildings on the grounds.
The main house covers 279 square metres, the north storehouse 86 square metres and the back room 69 square metres.
No owner is recorded, and opening and terms follow the owner's arrangements. Check before travelling.
- 📍 Plan Your Visit to Hyogo
- Find tours, activities & transport passes near Built in the Oishi Family Home
- [ Himeji Castle & Kobe Night View Cruise ]
Q&A
- When was it registered?
- On 26 January 2011, as a registered tangible cultural property. It is registered rather than designated, and the quantity is one building.
- What does its name mean?
- It names its position. The Agency records it standing between the main house and the back room, its ridge running north and south.
- What is the connecting corridor?
- A corridor joining one building to another. Here it is written into the record of the structure, half a bay wide between this and the main house.
- What is valued in it?
- The record closes that it is a standard earthen storehouse, on a foundation of uncoursed stone and finished in lime plaster.
- How large is it?
- 6.6 metres along the ridge and 4.3 metres across, with a floor area of 46 square metres. The main house on the same grounds covers 279 square metres.
Basic Information
| Name | Built in the Oishi Family Home (大石家住宅内蔵, Oishi-ke Jutaku Uchigura); the Japanese names an inner storehouse, so called for standing between other buildings |
|---|---|
| Location | 1076 and adjoining lots, Kanaya, Yane, Tanto-cho, Toyooka City, Hyogo Prefecture |
| Designation | Registered tangible cultural property (structure, domestic architecture); registered rather than designated; 16 buildings on the same grounds were registered on the same day |
| Year Designated | 2011 (26 January), registered |
| Quantity | 1 building |
| Dimensions | Earthen construction, 2-storeyed, tiled, with a floor area of 46 square metres and a connecting corridor. It measures 6.6 metres along the ridge and 4.3 metres across, with a store room added on the north. The roof is gabled and laid in pantiles; the foundation is of uncoursed stone and the finish is lime plaster. The date field reads early Showa and the year field 1926 to 1945, with repairs in 2006 |
| Owner | Not stated in the record |
| Public Access | Opening and terms follow the owner's arrangements |
References
- Cultural Heritage Online: the inner storehouse
- https://bunka.nii.ac.jp/heritages/detail/171201
- Cultural Heritage Online: the main house
- https://bunka.nii.ac.jp/heritages/detail/210146
- Cultural Heritage Online: the back room
- https://bunka.nii.ac.jp/heritages/detail/169698
- Agency for Cultural Affairs, National Cultural Properties Database
- https://kunishitei.bunka.go.jp/
Last verified: 2026.09.19
