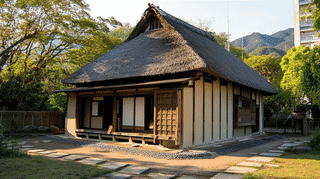
About the Oishi Family Residence East Storehouse
The Oishi Family Residence East Storehouse (大石家住宅東蔵, Ōishi-ke Jūtaku Higashigura) is an earthen-walled storehouse built in 1879 on the east edge of the Oishi estate in Yane, Tanto-cho, Toyooka City, Hyogo Prefecture, registered as a Registered Tangible Cultural Property in 2011.
The Oishi Family Residence East Storehouse stands northeast of the main house. It is a two-storey Dozo-zukuri building with its ridge running north to south, measuring 8.4 metres by 4.9 metres (Ketayuki × Harima) with a building area of 59 square metres, under a gabled (kirizuma) roof of pantiles. It was enlarged in the mid-Meiji years (1883–1897) and refitted in 1911, and it is the oldest of the estate's six storehouses.
A storehouse with a stepped roof
The roof of the Oishi Family Residence East Storehouse is not one continuous line. The ridge over the southern half is dropped a step, so the roof changes height between north and south. Inside, the building divides into a north room and a south room, and the ground floor of the north room is lined with boards. A lean-to (Geya) on the west side forms the forebuilding (Kuramae).
The Agency for Cultural Affairs describes the East Storehouse as one of the elements that make up the view along the east edge of the grounds, and it was registered as a Registered Tangible Cultural Property for its contribution to the historic landscape. Built in early Meiji and then enlarged and refitted before the era was out, it records how the estate built up its storage through the Meiji years.
What to look for
Look for the step in the roof. The taller northern half and the lower southern half give the east side of the estate a rise and fall.
Note its neighbours too. The Taisho-era East Annex stands to the south of the Oishi Family Residence East Storehouse, and the Northeast Earthen Wall joins it on the north. That wall has a bracketed gate (Udekimon) 1.9 metres wide right next to the storehouse, so the East Storehouse guards the side of the estate's northeast entrance.
Visiting the Oishi Family Residence East Storehouse
The Oishi Family Residence East Storehouse is part of a private home, and the interior is not open. Whether the stepped roof can be seen from outside the estate probably depends on where the surrounding roads run. Take photographs only from the public road.
Q&A
- What is the Oishi Family Residence East Storehouse?
- A two-storey earthen-walled storehouse on the east edge of the estate, divided into north and south rooms, with the southern half of its roof set a step lower.
- When was the Oishi Family Residence East Storehouse built?
- The Agency for Cultural Affairs dates it to 1879, enlarged in 1883–1897 and refitted in 1911. It is the oldest storehouse on the estate.
- Why does the Oishi Family Residence East Storehouse have a stepped roof?
- The ridge over the southern half is set lower. The interior is also split into north and south rooms, though the Agency does not say how the step came about.
- Why is the Oishi Family Residence East Storehouse a Registered Tangible Cultural Property?
- It was registered in 2011 for its contribution to the historic landscape, as one of the elements shaping the east edge of the estate.
- Can I visit the Oishi Family Residence East Storehouse?
- The interior is not open, as it is part of a private home. View the exterior only from the public road.
Basic Information
| Name | Oishi Family Residence East Storehouse (大石家住宅東蔵) |
|---|---|
| Location | 1076 Kanaya, Yane, Tanto-cho, Toyooka City, Hyogo Prefecture, and other lots |
| Designation | Registered Tangible Cultural Property (building) |
| Year Designated | Registered in 2011 |
| Quantity | 1 building |
| Dimensions | 8.4 m × 4.9 m (ketayuki × harima), building area 59 m² |
| Owner | Private individual |
| Public Access | Not open to the public (part of a private home) |
References
- Agency for Cultural Affairs, Database of National Cultural Properties: 大石家住宅東蔵
- https://kunishitei.bunka.go.jp/bsys/maindetails/101/00008524
- Agency for Cultural Affairs, Database of National Cultural Properties: 大石家住宅東北築地塀
- https://kunishitei.bunka.go.jp/bsys/maindetails/101/00008535
Last verified: 2026.10.01