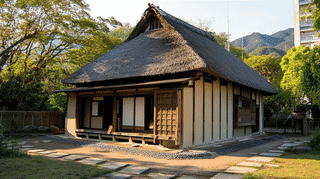
About the Oishi Family Residence Northeast Earthen Wall
The Oishi Family Residence Northeast Earthen Wall (大石家住宅東北築地塀, Ōishi-ke Jūtaku Tōhoku Tsuijibei) is an early Showa (1926–1945) earthen wall enclosing the northeast corner of the Oishi estate in Yane, Tanto-cho, Toyooka City, Hyogo Prefecture, registered as a Registered Tangible Cultural Property in 2011.
The Oishi Family Residence Northeast Earthen Wall is a Tsuijibei 16 metres long that bends round from the north of the East Storehouse to the Rear Annex, capped with pantiles. Beside the East Storehouse it has a bracketed gate (Udekimon) with an opening 1.9 metres wide. It was repaired in 1985.
Closing the back of the estate
The Oishi Family Residence Northeast Earthen Wall stands on fieldstones stacked to waist height, with an earthen wall above finished in Shikkui plaster: a white wall on a tall stone footing.
The Agency for Cultural Affairs says it orders the estate from the east round to the north at the back. It turns the corner between two buildings set at different angles, the East Storehouse on the east edge and the Rear Annex on the north, and closes the gap where the rows of buildings break off. It was registered as a Registered Tangible Cultural Property for its contribution to the historic landscape.
What to look for
The gate is the feature to find. An udekimon is a simple gate whose small roof rests on brackets projecting from the posts; in the Oishi Family Residence Northeast Earthen Wall it opens 1.9 metres wide right beside the East Storehouse. It gives the estate an entrance at its northeast corner, separate from the main opening on the road to the south.
Notice, too, how the wall bends. Running 16 metres from east round to north, it links the ends of the East Storehouse and the Rear Annex and wraps the corner in a folded line.
Visiting the Oishi Family Residence Northeast Earthen Wall
The Oishi Family Residence Northeast Earthen Wall lies at the back of the estate, and the grounds inside are not open. It has not been confirmed whether its outer face is on a road, so views from outside are probably limited. Take photographs only from the public road.
Q&A
- What is the Oishi Family Residence Northeast Earthen Wall?
- A 16-metre earthen wall that bends round the northeast corner of the estate from the East Storehouse to the Rear Annex, with a bracketed gate beside the East Storehouse.
- When was the Oishi Family Residence Northeast Earthen Wall built?
- The Agency for Cultural Affairs dates it to the early Showa period (1926–1945). It was repaired in 1985.
- How is the Oishi Family Residence Northeast Earthen Wall built?
- Fieldstones are stacked to waist height as a base, with an earthen wall above finished in plaster and capped with pantiles.
- Why is the Oishi Family Residence Northeast Earthen Wall a Registered Tangible Cultural Property?
- It was registered in 2011 for its contribution to the historic landscape, ordering the estate from the east round to the north at the back.
- Can I see the Oishi Family Residence Northeast Earthen Wall?
- The grounds are not open. If you look from outside, stay on the public road.
Basic Information
| Name | Oishi Family Residence Northeast Earthen Wall (大石家住宅東北築地塀) |
|---|---|
| Location | 1076 Kanaya, Yane, Tanto-cho, Toyooka City, Hyogo Prefecture, and other lots |
| Designation | Registered Tangible Cultural Property (building) |
| Year Designated | Registered in 2011 |
| Quantity | 1 building |
| Dimensions | Length 16 m; gate opening 1.9 m |
| Owner | Private individual |
| Public Access | Not open to the public (private grounds) |
References
- Agency for Cultural Affairs, Database of National Cultural Properties: 大石家住宅東北築地塀
- https://kunishitei.bunka.go.jp/bsys/maindetails/101/00008535
Last verified: 2026.10.01