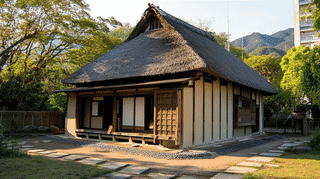
About the Oishi Family Residence Rear Annex
The Oishi Family Residence Rear Annex (大石家住宅裏ノ部屋, Ōishi-ke Jūtaku Ura-no-Heya) is a two-storey timber living wing of the early Showa period (1926–1945) on the north edge of the Oishi estate in Yane, Tanto-cho, Toyooka City, Hyogo Prefecture, registered as a Registered Tangible Cultural Property in 2011.
Ura-no-Heya means "the rooms at the back." The Oishi Family Residence Rear Annex stands north of the main house with its ridge running east to west, measuring 12 metres by 5.4 metres (Ketayuki × Harima) with a building area of 69 square metres. It has a gabled (kirizuma) roof of pantiles and was repaired in 2006.
One plan, stacked twice
What sets the Oishi Family Residence Rear Annex apart is that its two floors repeat each other. On each level, two six-mat rooms sit side by side toward the east end, with narrow verandas (Kirime-en) along both the north and south sides. The eastern room has an alcove (Tokonoma) and serves as the principal room.
The ceilings are where the floors differ. Downstairs, the joists carrying the upper floor are left exposed; upstairs, the ceiling boards are held by thin battens in the conventional sao-buchi style. The Agency for Cultural Affairs describes the building as a practical living space, and it was registered as a Registered Tangible Cultural Property for its contribution to the historic landscape.
What to look for
Its place in the estate is the point to notice. The Oishi Family Residence Rear Annex stands toward the east end of the north edge, and the North Storehouse continues directly to its west, so the two form one line of buildings. The Northeast Earthen Wall, coming round from the northeast corner, ends against the Rear Annex.
Between the main house and the Rear Annex stands the Inner Storehouse, and the lean-to (Geya) on its east side serves as a corridor to the Rear Annex. Someone could walk from the main house past the storehouse to these rooms without ever leaving cover.
Visiting the Oishi Family Residence Rear Annex
The Oishi Family Residence Rear Annex is part of a private home, and the interior is not open. Standing on the north edge of the estate, it is hidden behind the main house and is probably almost invisible from the road to the south.
Q&A
- What is the Oishi Family Residence Rear Annex?
- A two-storey living wing north of the main house. Each floor has two six-mat rooms, with the eastern one fitted with an alcove as the principal room.
- When was the Oishi Family Residence Rear Annex built?
- The Agency for Cultural Affairs dates it to the early Showa period (1926–1945). It was repaired in 2006.
- How do the two floors of the Oishi Family Residence Rear Annex differ?
- The room layout is nearly the same, but the ground floor shows its joists overhead while the upper floor has a batten-and-board ceiling.
- Why is the Oishi Family Residence Rear Annex a Registered Tangible Cultural Property?
- It was registered in 2011 for its contribution to the historic landscape. The Agency calls it a practical living space.
- Can I see the Oishi Family Residence Rear Annex?
- The interior is not open, as it is part of a private home. It stands on the north edge of the estate and can hardly be seen from the road.
Basic Information
| Name | Oishi Family Residence Rear Annex (大石家住宅裏ノ部屋) |
|---|---|
| Location | 1076 Kanaya, Yane, Tanto-cho, Toyooka City, Hyogo Prefecture, and other lots |
| Designation | Registered Tangible Cultural Property (building) |
| Year Designated | Registered in 2011 |
| Quantity | 1 building |
| Dimensions | 12 m × 5.4 m (ketayuki × harima), building area 69 m² |
| Owner | Private individual |
| Public Access | Not open to the public (part of a private home) |
References
- Agency for Cultural Affairs, Database of National Cultural Properties: 大石家住宅裏ノ部屋
- https://kunishitei.bunka.go.jp/bsys/maindetails/101/00008522
- Agency for Cultural Affairs, Database of National Cultural Properties: 大石家住宅内蔵
- https://kunishitei.bunka.go.jp/bsys/maindetails/101/00008525
Last verified: 2026.10.01