
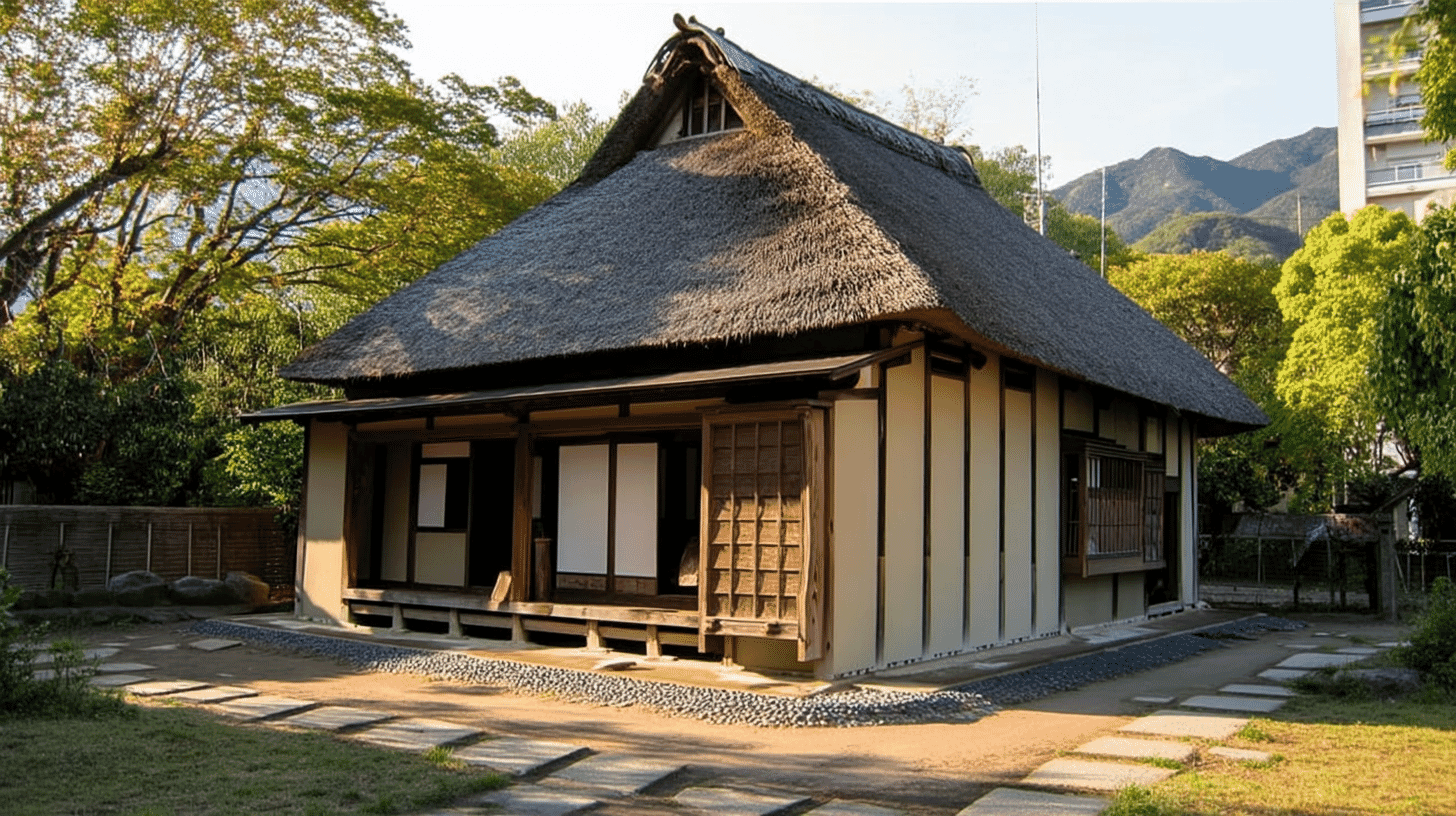
A Storehouse Between the Main House and the Rear Annex
The Oishi Family Residence Inner Storehouse (大石家住宅内蔵, Ōishi-ke Jūtaku Uchigura) is a two-story earthen-walled storehouse from the early Shōwa period, standing between the main house and the rear annex of the Oishi Family Residence in Yane, Tantō-chō, Toyooka City, Hyogo Prefecture, and it was registered as a Registered Tangible Cultural Property on January 26, 2011.
The national record gives 6.6 meters by 4.3 meters and a building area of 46 square meters. It has a gabled tile roof running north to south, with a small storeroom attached on the north side. It was renovated in 2006.
Most of the Oishi storehouses line the north and east edges of the property, but the Oishi Family Residence Inner Storehouse is tucked in between buildings. A covered walkway links it to the main house on the south, and a corridor under its east lean-to leads to the rear annex on the north, so it can be reached without going outdoors. Its name, uchigura or "inner storehouse," seems to reflect that position within the house.
Why the Inner Storehouse Was Registered
The Oishi Family Residence Inner Storehouse is registration number 28-0472, listed under the criterion for buildings that contribute to the historic landscape of the country. The Agency for Cultural Affairs describes it as a standard storehouse of white Shikkui plaster on a Ranzumi rubble-stone base.
Its value lies in being typical, the kind of storehouse a Tajima farming family kept. The sixteen Oishi registrations matter as a set, with the main house surrounded by storehouses, outbuildings, walls and services, and within that set the Inner Storehouse was the store reached directly from the living quarters.
Note that the record lists it as "with connecting walkway." The half-ken-wide walkway to the main house, roughly 90 centimeters across, is registered along with the storehouse itself.
What to Look For
Trace the route and the building's purpose becomes clear. From the main house, the narrow walkway leads north into the storehouse; from there the corridor along its east side continues to the rear annex. In the snowy mountain winters of Tajima, the family could move goods in and out without stepping outside.
The walls are white plaster over a base of unshaped stones fitted together. The small storeroom on the north side probably held everyday things not worth locking in the storehouse proper. Just to the west stands the brick water tank, cited by the Agency as an example of an early private water supply.
Visiting the Inner Storehouse
The Oishi Family Residence Inner Storehouse lies inside a family home that is still lived in, and it is not normally open to the public. Wedged between the main house and the rear annex, it cannot really be seen from the road. When the house opens for events, follow the organizers' guidance on where visitors may go, and otherwise keep photographs to what is visible from the public road.
Q&A
- When was the Oishi Family Residence Inner Storehouse built and registered?
- It dates from the early Shōwa period (1926 to 1945) and was renovated in 2006. It was registered on January 26, 2011, under registration number 28-0472.
- What does "uchigura" mean in the Oishi Family Residence Inner Storehouse?
- It means "inner storehouse." The name seems to come from its position between the main house and the rear annex, connected to both by covered passages.
- How is the Oishi Family Residence Inner Storehouse built?
- It is a two-story earthen-walled storehouse, 6.6 by 4.3 meters, with a gabled tile roof, white plaster walls on a rubble-stone base, and a storeroom on the north side.
- What is the walkway listed with the Oishi Family Residence Inner Storehouse?
- A covered walkway half a ken wide links it to the main house and is registered together with the storehouse. A corridor under the east lean-to leads to the rear annex.
- Can I visit the Oishi Family Residence Inner Storehouse?
- It is inside a lived-in family home and not normally open. Because it stands between other buildings, it is barely visible from the road.
Basic Information
| Name | Oishi Family Residence Inner Storehouse (大石家住宅内蔵) |
|---|---|
| Location | 1076 Kanaya, Yane, Tanto-cho, Toyooka City, Hyogo Prefecture, and other lots |
| Designation | Registered Tangible Cultural Property (Building) |
| Year Designated | 2011 (registered) |
| Quantity | 1 building |
| Dimensions | Earthen-walled, 2 stories, tile roof, building area 46 m², with connecting walkway (6.6 m × 4.3 m) |
| Owner | Private individual (blank in the Agency database) |
| Public Access | Not open to the public |
References
- Database of National Cultural Properties (Agency for Cultural Affairs): Oishi Family Residence Inner Storehouse
- https://kunishitei.bunka.go.jp/bsys/maindetails/101/00008525
- Cultural Heritage Online: Oishi Family Residence Inner Storehouse
- https://bunka.nii.ac.jp/heritages/detail/171201
- Tajima Encyclopedia: Oishi Family Residence (Japanese)
- https://tanshin-kikin.jp/tajima/590
Last verified: 2026.10.06
