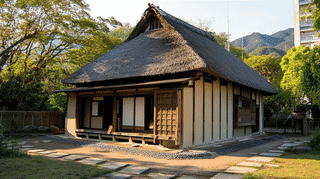
About the Oishi Family Residence Main House
The Oishi Family Residence Main House (大石家住宅主屋, Ōishi-ke Jūtaku Shuoku) is a farmhouse built around 1875 at the centre of the Oishi estate in Yane, Tanto-cho, Toyooka City, Hyogo Prefecture, and was registered as a Registered Tangible Cultural Property in 2011.
The Oishi Family Residence Main House is a single-storey timber building 20 metres across the front and 12 metres deep, with a building area of 279 square metres. Its hip-and-gable (irimoya) roof is thatched (Kayabuki), and the thatch is currently sheathed in slate as a temporary covering. A two-storey section projects from the east side. The house was enlarged in the mid-Meiji years (1883–1897) and repaired in 1985 and 2009.
Why the main house was registered
Of the 16 registered structures at the Oishi estate, the Oishi Family Residence Main House is the only one listed as a Registered Tangible Cultural Property under the criterion of serving as a model of form. The other 15 were registered for their contribution to the landscape, which makes the main house the one building judged on its architecture itself.
The Agency for Cultural Affairs calls it a fine example of a large farmhouse. The plan puts an earth-floored work area (Doma) toward the west; on the raised floor to the east are rooms including the Oku-no-ma, a formal inner room fitted with an alcove and display shelves (Zashiki-kazari), and the Chōdai. The layout keeps the classic farmhouse division, work on the earthen floor and living and receiving guests on the raised floor, at an unusually generous scale.
What to look for
The roof is the first thing you notice. Over a single storey 12 metres deep, the hip-and-gable roof keeps the bulk of its thatch beneath the slate, so the eaves run long and low. The two-storey section on the east breaks up the outline of that great roof.
The room names are worth knowing. Oku-no-ma means the inner room, the most formal space in the house, while Chōdai derives from an old word for a curtained dais and in farmhouses usually meant a bedroom or storeroom. South of the Oishi Family Residence Main House is a garden facing the formal rooms, set off by a fence and the Middle Gate that run south from beside the formal entrance with its Shikidai step.
Visiting the Oishi Family Residence Main House
The Oishi Family Residence Main House is still a lived-in home, and the interior is not open. The earthen floor and the inner rooms cannot be seen from outside.
From beyond the estate, you can probably see little more than the roof of the main house above the South Earthen Wall along the road. Take photographs only from the public road.
Q&A
- What is the Oishi Family Residence Main House?
- A large farmhouse facing south at the centre of the estate, 20 metres across and 12 metres deep, with a thatched hip-and-gable roof now covered in slate for protection.
- When was the Oishi Family Residence Main House built?
- The Agency for Cultural Affairs dates it to about 1875, with enlargements in the mid-Meiji years (1883–1897).
- Why is the Oishi Family Residence Main House a Registered Tangible Cultural Property?
- It was registered in 2011 as a model of form. The Agency describes it as a fine example of a large farmhouse.
- How is the Oishi Family Residence Main House laid out inside?
- An earth-floored work area lies to the west, and the raised floor to the east holds rooms such as the formal Oku-no-ma and the Chōdai.
- Can I go inside the Oishi Family Residence Main House?
- No. It is a private home and the interior is not open. From outside, the roof can be seen above the south wall.
Basic Information
| Name | Oishi Family Residence Main House (大石家住宅主屋) |
|---|---|
| Location | 1076 Kanaya, Yane, Tanto-cho, Toyooka City, Hyogo Prefecture, and other lots |
| Designation | Registered Tangible Cultural Property (building) |
| Year Designated | Registered in 2011 |
| Quantity | 1 building |
| Dimensions | 20 m front × 12 m deep, building area 279 m² |
| Owner | Private individual |
| Public Access | Not open to the public (private home; exterior from outside the grounds) |
References
- Agency for Cultural Affairs, Database of National Cultural Properties: 大石家住宅主屋
- https://kunishitei.bunka.go.jp/bsys/maindetails/101/00008520
- Cultural Heritage Online: 大石家住宅主屋
- https://online.bunka.go.jp/heritages/detail/210146
- Agency for Cultural Affairs, Database of National Cultural Properties: 大石家住宅中門
- https://kunishitei.bunka.go.jp/bsys/maindetails/101/00008531
Last verified: 2026.10.01