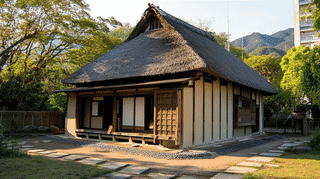
About the Oishi Family Residence South Earthen Wall
The Oishi Family Residence South Earthen Wall (大石家住宅南築地塀, Ōishi-ke Jūtaku Minami Tsuijibei) is an early Showa (1926–1945) earthen wall lining the road along the south side of the Oishi estate in Yane, Tanto-cho, Toyooka City, Hyogo Prefecture, registered as a Registered Tangible Cultural Property in 2011.
The Oishi Family Residence South Earthen Wall runs east to west and then turns north at a right angle (Kaneore), 48 metres long in all, capped with pantiles. Toward its west end it opens in an entrance 2.7 metres wide. It was repaired in 1985 and is the longest of the 16 registered structures.
The face the estate shows the road
The Oishi Family Residence South Earthen Wall stands on a tall base of fieldstones laid in random courses (Ranzumi), with an earthen wall above, a mortar surface and a pantiled top: stone, earth and tile stacked in three layers.
The Agency for Cultural Affairs says it forms a weighty frontage. From the road, this wall is the estate's public face before the main house itself comes into view. It was registered as a Registered Tangible Cultural Property for its contribution to the historic landscape.
What to look for
Take in its length first. The 48-metre wall follows the road, with the roof of the main house showing above it. The surface is finished in mortar rather than plaster, a material that marks the wall as early Showa work.
Then find the entrance. The 2.7-metre opening is set not in the middle but toward the west, and the earth-floored area of the main house also lies to the west, so the opening probably lines up with the route into the working side of the house. At another corner of the wall, the timber East Wall joins at a right angle, setting heavy earth against light boards.
Visiting the Oishi Family Residence South Earthen Wall
The Oishi Family Residence South Earthen Wall faces the road and is the easiest of the 16 structures to see. Its outer face can be viewed from the public road. The grounds inside are not open, so do not walk in through the entrance, and take photographs only from the road.
Q&A
- What is the Oishi Family Residence South Earthen Wall?
- A 48-metre earthen wall along the road on the south side of the estate, with an entrance 2.7 metres wide toward its west end.
- When was the Oishi Family Residence South Earthen Wall built?
- The Agency for Cultural Affairs dates it to the early Showa period (1926–1945). It was repaired in 1985.
- How is the Oishi Family Residence South Earthen Wall built?
- An earthen wall stands on a tall base of random-laid fieldstones, finished in mortar and capped with pantiles.
- Why is the Oishi Family Residence South Earthen Wall a Registered Tangible Cultural Property?
- It was registered in 2011 for its contribution to the historic landscape, forming the estate's weighty frontage.
- Can I see the Oishi Family Residence South Earthen Wall?
- Yes, from the public road, since it faces the street. The grounds inside are not open, so do not go in through the entrance.
Basic Information
| Name | Oishi Family Residence South Earthen Wall (大石家住宅南築地塀) |
|---|---|
| Location | 1076 Kanaya, Yane, Tanto-cho, Toyooka City, Hyogo Prefecture, and other lots |
| Designation | Registered Tangible Cultural Property (building) |
| Year Designated | Registered in 2011 |
| Quantity | 1 building |
| Dimensions | Total length 48 m; entrance 2.7 m wide |
| Owner | Private individual |
| Public Access | Exterior visible from the public road (grounds not open) |
References
- Agency for Cultural Affairs, Database of National Cultural Properties: 大石家住宅南築地塀
- https://kunishitei.bunka.go.jp/bsys/maindetails/101/00008533
- Agency for Cultural Affairs, Database of National Cultural Properties: 大石家住宅東塀
- https://kunishitei.bunka.go.jp/bsys/maindetails/101/00008534
Last verified: 2026.10.01