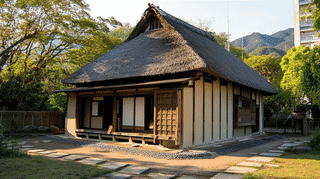
About the Oishi Family Residence East Wall
The Oishi Family Residence East Wall (大石家住宅東塀, Ōishi-ke Jūtaku Higashibei) is an early Showa (1926–1945) timber wall at the southern end of the east side of the Oishi estate in Yane, Tanto-cho, Toyooka City, Hyogo Prefecture, registered as a Registered Tangible Cultural Property in 2011.
The Oishi Family Residence East Wall meets the South Earthen Wall at a right angle (Kaneore) and runs 5.0 metres, with a sliding door at its centre. It has a gabled (kirizuma) roof of pantiles, raised one step over its northern 1.2 metres.
A light counterpart to the South Earthen Wall
The Oishi Family Residence East Wall has a lower band of vertical boards with Shikkui plaster above. Brackets project from the posts to carry the eaves beam, and the roof sits on top. This is not a heavy wall of packed earth but a light one, boards and plaster on a timber frame.
The Agency for Cultural Affairs calls it a light wall that contrasts with the South Earthen Wall. The 48-metre South Earthen Wall, earth on a stone base, turns the corner, and from there the line continues as 5.0 metres of timber. It was registered as a Registered Tangible Cultural Property for its contribution to the historic landscape.
What to look for
Look for the step in the roof. Over its northern 1.2 metres, the roof of the Oishi Family Residence East Wall lifts a level, so even a wall only 5.0 metres long changes height partway along.
Then look at the corner where it meets the South Earthen Wall. At that one point, heavy earth gives way to light timber, structure and finish both changing. Seen side by side, the two walls show exactly the contrast the Agency describes.
Visiting the Oishi Family Residence East Wall
The Oishi Family Residence East Wall is part of the estate's outer enclosure, and the grounds inside are not open. It stands toward the south end of the east side, and how much of it can be seen from outside probably depends on how the surrounding roads meet the estate. Take photographs only from the public road.
Q&A
- What is the Oishi Family Residence East Wall?
- A 5.0-metre timber wall meeting the South Earthen Wall at a right angle, with a sliding door in the middle.
- When was the Oishi Family Residence East Wall built?
- The Agency for Cultural Affairs dates it to the early Showa period (1926–1945).
- How does the Oishi Family Residence East Wall differ from the South Earthen Wall?
- The South Earthen Wall is a heavy earthen wall on a stone base; the East Wall is a light timber wall with a boarded lower band and plaster above.
- Why is the Oishi Family Residence East Wall a Registered Tangible Cultural Property?
- It was registered in 2011 for its contribution to the historic landscape, as a light wall contrasting with the South Earthen Wall.
- Can I see the Oishi Family Residence East Wall?
- The grounds are not open. If you look from outside, stay on the public road.
Basic Information
| Name | Oishi Family Residence East Wall (大石家住宅東塀) |
|---|---|
| Location | 1076 Kanaya, Yane, Tanto-cho, Toyooka City, Hyogo Prefecture, and other lots |
| Designation | Registered Tangible Cultural Property (building) |
| Year Designated | Registered in 2011 |
| Quantity | 1 building |
| Dimensions | Length 5.0 m |
| Owner | Private individual |
| Public Access | Not open to the public (private grounds) |
References
- Agency for Cultural Affairs, Database of National Cultural Properties: 大石家住宅東塀
- https://kunishitei.bunka.go.jp/bsys/maindetails/101/00008534
- Agency for Cultural Affairs, Database of National Cultural Properties: 大石家住宅南築地塀
- https://kunishitei.bunka.go.jp/bsys/maindetails/101/00008533
Last verified: 2026.10.01