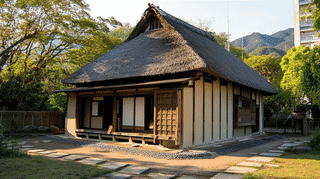
About the Oishi Family Residence Middle Gate
The Oishi Family Residence Middle Gate (大石家住宅中門, Ōishi-ke Jūtaku Chūmon) is an early Showa (1926–1945) garden gate opening onto the garden south of the main house's formal rooms on the Oishi estate in Yane, Tanto-cho, Toyooka City, Hyogo Prefecture, registered as a Registered Tangible Cultural Property in 2011.
A fence runs south from beside the main house's formal entrance with its Shikidai step, dividing off the garden in front of the formal rooms, and the Oishi Family Residence Middle Gate stands halfway along it. It is a Yakuimon-type gate with a gabled (kirizuma) roof of pantiles and an opening 1.4 metres wide, registered together with its fence as one structure.
How the gate is built
The Oishi Family Residence Middle Gate has square posts set 1.4 metres apart on dressed-stone footings, joined at the top by a lintel beam (Kabuki). Rear posts (Hikaebashira) stand behind, tied to the front posts by beams and tie rails (Nuki). The eaves use a single layer of rafters (Taruki) set wide apart.
A yakuimon carries its roof on four posts, two main and two rear, and the type is used for front gates of samurai houses and temples as well. Here it has been reduced to a narrow opening with sparing rafters. The Agency for Cultural Affairs calls it a plain, light garden gate, and it was registered as a Registered Tangible Cultural Property for its contribution to the historic landscape.
What to look for
Consider what the gate is for. The Oishi Family Residence Middle Gate is not a front gate dividing the estate from the road; it is an inner gate separating the area before the entrance from the garden in front of the formal rooms. It was probably meant for leading guests to the formal rooms through the garden rather than through the entrance hall.
The rafters under the eaves are widely spaced, so light shows through beneath the roof. Look for that lightness, scaled to a garden rather than to a heavy front gate.
Visiting the Oishi Family Residence Middle Gate
The Oishi Family Residence Middle Gate stands inside the estate in the forecourt of the main house and is not open. Behind the South Earthen Wall along the road, it is probably difficult to see from outside the grounds.
Q&A
- What is the Oishi Family Residence Middle Gate?
- A yakuimon-type gate 1.4 metres wide, set in the fence that divides off the garden south of the main house's formal rooms, with a gabled pantiled roof.
- When was the Oishi Family Residence Middle Gate built?
- The Agency for Cultural Affairs dates it to the early Showa period (1926–1945).
- How is the Oishi Family Residence Middle Gate constructed?
- Square posts on stone footings carry a lintel beam, tied by beams and tie rails to rear posts, with widely spaced rafters under the eaves.
- Why is the Oishi Family Residence Middle Gate a Registered Tangible Cultural Property?
- It was registered in 2011 for its contribution to the historic landscape. The Agency describes it as a plain, light garden gate.
- Can I see the Oishi Family Residence Middle Gate?
- It is an inner gate on private grounds and is not open. Behind the south wall, it is hard to see from outside.
Basic Information
| Name | Oishi Family Residence Middle Gate (大石家住宅中門) |
|---|---|
| Location | 1076 Kanaya, Yane, Tanto-cho, Toyooka City, Hyogo Prefecture, and other lots |
| Designation | Registered Tangible Cultural Property (building) |
| Year Designated | Registered in 2011 |
| Quantity | 1 building |
| Dimensions | Opening 1.4 m wide (with fence) |
| Owner | Private individual |
| Public Access | Not open to the public (inside the estate) |
References
- Agency for Cultural Affairs, Database of National Cultural Properties: 大石家住宅中門
- https://kunishitei.bunka.go.jp/bsys/maindetails/101/00008531
Last verified: 2026.10.01