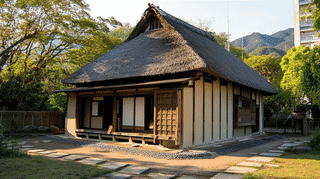
About the Oishi Family Residence East Annex
The Oishi Family Residence East Annex (大石家住宅東部屋, Ōishi-ke Jūtaku Higashibeya) is a reception wing built in 1919 on the east edge of the Oishi estate in Yane, Tanto-cho, Toyooka City, Hyogo Prefecture, registered as a Registered Tangible Cultural Property in 2011.
The Oishi Family Residence East Annex is a single-storey timber building east of the main house, its ridge running north to south, with a building area of 33 square metres. Its gabled (kirizuma) roof of pantiles swells gently outward, and lean-to eaves (Geya) wrap the south and west sides. It was repaired in 2009, and it is the only Taisho-period building among the 16 registered structures.
Formal rooms finished in lacquer
The Oishi Family Residence East Annex holds two rooms in a north–south line, with a board veranda (Kure-en) around them. The south room has an alcove (Tokonoma) with a side bay (Tokowaki) and a built-in writing desk (Tsukeshoin); the north room has staggered shelves (Chigaidana) one and a half bays wide. Carved transom panels (Ranma) mark the division between them.
What lifts it is the finish. The posts, beams and ceilings are coated in lacquer (Urushi), and the Agency for Cultural Affairs describes the result as a reception space of high quality. In a building of only 33 square metres, the elements of a formal room have been split between two rooms and fitted in tightly. It was registered as a Registered Tangible Cultural Property for its contribution to the historic landscape.
What to look for
Look at the line of the roof. The gable of the Oishi Family Residence East Annex bows slightly outward between ridge and eaves, a softer profile than a straight-sided roof. The eaves on the south and west add a second, lower layer beneath it.
The main house's great thatched roof is of the Meiji era, the East Annex's tiled roof is of the Taisho era, and the Meiji-era East Storehouse stands just to the north. Along the east edge, roofs of different periods sit side by side.
Visiting the Oishi Family Residence East Annex
The Oishi Family Residence East Annex is part of a private home, and the interior is not open. The lacquered frame and carved transoms are inside and cannot be seen from outside.
Q&A
- What is the Oishi Family Residence East Annex?
- A single-storey reception wing east of the main house, with an alcove, side bay and writing desk in the south room, staggered shelves in the north room, and carved transoms between them.
- When was the Oishi Family Residence East Annex built?
- The Agency for Cultural Affairs dates it to 1919. It was repaired in 2009.
- What is special about the Oishi Family Residence East Annex?
- Its posts, beams and ceilings are finished in lacquer, and its gabled roof has a gentle outward curve.
- Why is the Oishi Family Residence East Annex a Registered Tangible Cultural Property?
- It was registered in 2011 for its contribution to the historic landscape. The Agency describes it as a reception space of high quality.
- Can I see inside the Oishi Family Residence East Annex?
- No. It is part of a private home, and the lacquered rooms cannot be seen from outside.
Basic Information
| Name | Oishi Family Residence East Annex (大石家住宅東部屋) |
|---|---|
| Location | 1076 Kanaya, Yane, Tanto-cho, Toyooka City, Hyogo Prefecture, and other lots |
| Designation | Registered Tangible Cultural Property (building) |
| Year Designated | Registered in 2011 |
| Quantity | 1 building |
| Dimensions | Building area 33 m² |
| Owner | Private individual |
| Public Access | Not open to the public (part of a private home) |
References
- Agency for Cultural Affairs, Database of National Cultural Properties: 大石家住宅東部屋
- https://kunishitei.bunka.go.jp/bsys/maindetails/101/00008521
- Cultural Heritage Online: 大石家住宅東部屋
- https://online.bunka.go.jp/heritages/detail/147007
Last verified: 2026.10.01