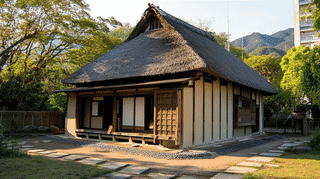
About the Oishi Family Residence Woodshed and Oku-uchiniwa
The Oishi Family Residence Woodshed and Oku-uchiniwa (大石家住宅木小屋及び奥内庭, Ōishi-ke Jūtaku Kigoya oyobi Oku-uchiniwa) is an early Showa (1926–1945) service building west of the main house on the Oishi estate in Yane, Tanto-cho, Toyooka City, Hyogo Prefecture, registered as a Registered Tangible Cultural Property in 2011.
It is one building in two parts: a two-storey woodshed (kigoya) and a single-storey link called the Oku-uchiniwa. The woodshed has a gabled (kirizuma) roof of pantiles with its ridge running north to south; the Oku-uchiniwa has a simple roof pitched to both sides and joins the woodshed to the main house. The Oishi Family Residence Woodshed and Oku-uchiniwa has a building area of 51 square metres.
What the names mean
A kigoya is a shed for firewood and timber. The uchiniwa in Oku-uchiniwa is not a garden: in farmhouses of western Japan, niwa commonly refers to the earth-floored area inside the house, so the Oku-uchiniwa is best understood as a working and passage space leading on from the back of the main house. The Agency for Cultural Affairs does not state its use, but its position, linking the main house and the woodshed under one roof, is clear.
The Oishi Family Residence Woodshed and Oku-uchiniwa was registered as a Registered Tangible Cultural Property for its contribution to the historic landscape. Fuel and materials were kept right beside the main house and reached by a covered way, which makes this the backstage building of the household.
What to look for
The south front is the part to study. The eaves of the Oku-uchiniwa carry on round the face of the woodshed and become its canopy. The woodshed's south wall stops at the intermediate coat of plaster rather than a finished top coat, and is built in the exposed-frame Shinkabe manner, so its posts and tie beams (Nuki) stand out.
Next to it, the Oku-uchiniwa opens up in large lattice windows. The bare structure of one and the lattice of the other give the varied frontage that the Agency singles out. At the Oishi Family Residence Woodshed and Oku-uchiniwa, the two jobs can be told apart by their finishes alone.
Visiting the Oishi Family Residence Woodshed and Oku-uchiniwa
The Oishi Family Residence Woodshed and Oku-uchiniwa is part of a private home and is not open. It stands inside the grounds, so its south front is probably difficult to see from the road.
Q&A
- What is the Oishi Family Residence Woodshed and Oku-uchiniwa?
- A service building west of the main house, made up of a two-storey woodshed and a single-storey link, the Oku-uchiniwa, that joins it to the house.
- Is the Oku-uchiniwa at the Oishi Family Residence a garden?
- No. It is a roofed, single-storey link between the main house and the woodshed. The name likely comes from the local habit of calling an earth-floored area niwa.
- When was the Oishi Family Residence Woodshed and Oku-uchiniwa built?
- The Agency for Cultural Affairs dates it to the early Showa period (1926–1945).
- Why is the Oishi Family Residence Woodshed and Oku-uchiniwa a Registered Tangible Cultural Property?
- It was registered in 2011 for its contribution to the historic landscape; the Agency points to its varied south front of exposed framing and lattice windows.
- Can I see the Oishi Family Residence Woodshed and Oku-uchiniwa?
- It is part of a private home and not open. It stands inside the grounds and is hard to see from the road.
Basic Information
| Name | Oishi Family Residence Woodshed and Oku-uchiniwa (大石家住宅木小屋及び奥内庭) |
|---|---|
| Location | 1076 Kanaya, Yane, Tanto-cho, Toyooka City, Hyogo Prefecture, and other lots |
| Designation | Registered Tangible Cultural Property (building) |
| Year Designated | Registered in 2011 |
| Quantity | 1 building |
| Dimensions | Building area 51 m² |
| Owner | Private individual |
| Public Access | Not open to the public (part of a private home) |
References
- Agency for Cultural Affairs, Database of National Cultural Properties: 大石家住宅木小屋及び奥内庭
- https://kunishitei.bunka.go.jp/bsys/maindetails/101/00008523
Last verified: 2026.10.01