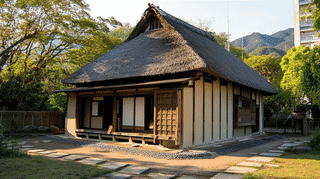
About the Oishi Family Residence Rice Storehouse
The Oishi Family Residence Rice Storehouse (大石家住宅米蔵, Ōishi-ke Jūtaku Komegura) is an early Showa (1926–1945) earthen-walled storehouse on the north edge of the Oishi estate in Yane, Tanto-cho, Toyooka City, Hyogo Prefecture, registered as a Registered Tangible Cultural Property in 2011.
The Oishi Family Residence Rice Storehouse stands west of the tool store of the North Storehouse with its ridge running east to west, measuring 7.8 metres by 5.6 metres (Ketayuki × Harima) with a building area of 56 square metres. It is a single-storey Dozo-zukuri building under a gabled (kirizuma) roof of pantiles, built as an Okiyane set over the walls.
Tall ridge, single storey
The Oishi Family Residence Rice Storehouse raises its ridge above that of the North Storehouse next door, yet has no upper floor inside. Under that tall roof, the interior is a single volume with no floor dividing it.
Its walls are finished to the same specification as the North Storehouse, with windows set at regular intervals. The Agency for Cultural Affairs says the Rice Storehouse gives the north edge of the estate a rhythmic frontage, and it was registered as a Registered Tangible Cultural Property for its contribution to the historic landscape.
What to look for
Watch the windows. Spaced evenly, they mark a steady beat along the long north wall. Because the North Storehouse shares the same finish, the two read as one continuous wall, with only the Rice Storehouse's ridge stepping up above the line.
Its pairing with the Unhulled Rice Storehouse to the south also matters. That storehouse runs north to south, at right angles to the east–west Oishi Family Residence Rice Storehouse. The Agency notes that the gable end of the Rice Storehouse and the Unhulled Rice Storehouse beside it together give the outer face of the estate its variety, and the two ridges crossing at a right angle enliven the northwest part of the grounds.
Visiting the Oishi Family Residence Rice Storehouse
The Oishi Family Residence Rice Storehouse is part of a private home, and the interior is not open. On the north edge of the estate, it is probably almost invisible from the road to the south.
Q&A
- What is the Oishi Family Residence Rice Storehouse?
- A single-storey earthen-walled storehouse on the north edge of the estate, west of the North Storehouse. Its ridge is higher than its neighbour's, but it has no upper floor.
- When was the Oishi Family Residence Rice Storehouse built?
- The Agency for Cultural Affairs dates it to the early Showa period (1926–1945).
- What does the Oishi Family Residence Rice Storehouse look like?
- Its walls match the North Storehouse, with evenly spaced windows, under a roof set over the walls as an okiyane.
- Why is the Oishi Family Residence Rice Storehouse a Registered Tangible Cultural Property?
- It was registered in 2011 for its contribution to the historic landscape, giving the north edge of the estate a rhythmic frontage.
- Can I see the Oishi Family Residence Rice Storehouse?
- It is part of a private home and not open. On the north edge of the estate, it can hardly be seen from the road.
Basic Information
| Name | Oishi Family Residence Rice Storehouse (大石家住宅米蔵) |
|---|---|
| Location | 1076 Kanaya, Yane, Tanto-cho, Toyooka City, Hyogo Prefecture, and other lots |
| Designation | Registered Tangible Cultural Property (building) |
| Year Designated | Registered in 2011 |
| Quantity | 1 building |
| Dimensions | 7.8 m × 5.6 m (ketayuki × harima), building area 56 m² |
| Owner | Private individual |
| Public Access | Not open to the public (part of a private home) |
References
- Agency for Cultural Affairs, Database of National Cultural Properties: 大石家住宅米蔵
- https://kunishitei.bunka.go.jp/bsys/maindetails/101/00008527
- Agency for Cultural Affairs, Database of National Cultural Properties: 大石家住宅籾蔵
- https://kunishitei.bunka.go.jp/bsys/maindetails/101/00008528
Last verified: 2026.10.01