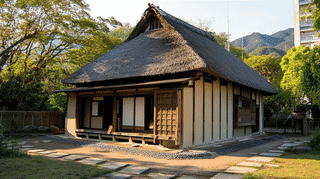
About the Oishi Family Residence North Storehouse
The Oishi Family Residence North Storehouse (大石家住宅北蔵, Ōishi-ke Jūtaku Kitagura) is an earthen-walled storehouse built in 1892 on the north edge of the Oishi estate in Yane, Tanto-cho, Toyooka City, Hyogo Prefecture, registered as a Registered Tangible Cultural Property in 2011.
The Oishi Family Residence North Storehouse continues westward from the Rear Annex with its ridge running east to west, measuring 14 metres by 4.3 metres (Ketayuki × Harima) with a building area of 86 square metres. Its gabled (kirizuma) roof of pantiles is an Okiyane, a roof set over the storehouse body rather than built into it. It was refitted in the early Showa period (1926–1945).
One storehouse, three parts
The Oishi Family Residence North Storehouse is the longest of the estate's six storehouses and has the largest floor area. That length is divided inside: a miso store at the east end, a tool store of two rooms toward the west, and a passage between them. Food and equipment were kept side by side under one roof.
A two-storey forebuilding (Kuramae) is attached on the south side. The outer walls have a board-clad lower band with Shikkui plaster above. It was registered as a Registered Tangible Cultural Property for its contribution to the historic landscape.
One discrepancy is worth noting. The Agency for Cultural Affairs' description calls the Oishi Family Residence North Storehouse a two-storey storehouse, while the structure field of the same database lists it as single-storey with a partial second floor. Reading it as a storehouse with an upper floor over part of its length fits both.
What to look for
The North Storehouse reads best as part of the north row. The Rear Annex adjoins it on the east and the Rice Storehouse on the west, and the three together form the back of the estate. The Rice Storehouse is finished to the same specification, so the two storehouses run the same plastered wall along the line.
Look at the roof too. An okiyane leaves a gap between the earthen walls and the roof, a device usually explained as shielding the storehouse body from sun and flying sparks. The separate roof laid over 14 metres of wall gives the Oishi Family Residence North Storehouse its outline.
Visiting the Oishi Family Residence North Storehouse
The Oishi Family Residence North Storehouse is part of a private home, and the interior is not open. Standing on the north edge of the estate, it is screened by the main house and probably almost invisible from the road to the south.
Q&A
- What is the Oishi Family Residence North Storehouse?
- A 14-metre earthen-walled storehouse on the north edge of the estate, divided into a miso store at the east end and a two-room tool store to the west, with a passage between.
- When was the Oishi Family Residence North Storehouse built?
- The Agency for Cultural Affairs dates it to 1892, with a refit in the early Showa period (1926–1945).
- What kind of roof does the Oishi Family Residence North Storehouse have?
- An okiyane: a gabled, pantiled roof set over the storehouse body with a gap between them.
- Why is the Oishi Family Residence North Storehouse a Registered Tangible Cultural Property?
- It was registered in 2011 for its contribution to the historic landscape, forming the north edge of the estate together with the Rear Annex and the Rice Storehouse.
- Can I see the Oishi Family Residence North Storehouse?
- It is part of a private home and not open. On the north edge of the estate, it can hardly be seen from the road.
Basic Information
| Name | Oishi Family Residence North Storehouse (大石家住宅北蔵) |
|---|---|
| Location | 1076 Kanaya, Yane, Tanto-cho, Toyooka City, Hyogo Prefecture, and other lots |
| Designation | Registered Tangible Cultural Property (building) |
| Year Designated | Registered in 2011 |
| Quantity | 1 building |
| Dimensions | 14 m × 4.3 m (ketayuki × harima), building area 86 m² |
| Owner | Private individual |
| Public Access | Not open to the public (part of a private home) |
References
- Agency for Cultural Affairs, Database of National Cultural Properties: 大石家住宅北蔵
- https://kunishitei.bunka.go.jp/bsys/maindetails/101/00008526
- Cultural Heritage Online: 大石家住宅北蔵
- https://online.bunka.go.jp/heritages/detail/199242
- Agency for Cultural Affairs, Database of National Cultural Properties: 大石家住宅米蔵
- https://kunishitei.bunka.go.jp/bsys/maindetails/101/00008527
Last verified: 2026.10.01