
Shōwa
Ishikawa · 昭和Browse Ishikawa’s cultural heritage from the Shōwa period (1926 – 1989). Filter by type and keyword, with concise stories, maps, and travel tips.
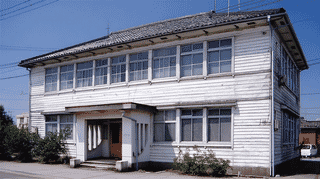
Toita Hall in Kanazawa is a two-storey timber village office of 1940, with clapboard walls and a mortar porch, registered in 2008 for its place on the Kanaiwa road.

Akatsukiya, a two-storey timber townhouse of 1933 on a corner in Kanazawa, has projecting lattices on both floors and is a Registered Tangible Cultural Property.
The Awazu Enbujo Theater in Komatsu, built about 1933 for a national innkeepers' convention, is a playhouse-style theatre that was restored and reopened in 2014.
On Kanazawa's Kodatsuno plateau, a 1928 home for biochemist Suto Kenzo: a half-timbered front, Japanese sides under one red-tiled roof, a central-corridor plan.
A 57-metre wall in Kanazawa that grows a hedge between twin concrete runs, built in 1928 for a German-trained doctor and now a registered cultural property.
Built in 1931 and modeled on a Kyoto National Treasure, this cypress Noh stage was moved into Japan's first public Noh theater, beside Kenrokuen in Kanazawa.
In central Kanazawa, Ishiguro Shoten's store and house is a 1936 art dealer's machiya, red-ochre timber set against black plaster walls, registered in 2015.
Completed in 1957 on the lower Ozo River in Ishikawa, this 41.0-metre concrete dam was the first sabo dam in Japan designed by three-dimensional stress analysis.
Built by Shimizu-gumi in 1929 for the Takaoka Bank, this curved four-storey concrete landmark by the Asano River now houses the Kanazawa Bungeikan literary centre.
An early Showa board wall at the Former Tango Family Residence, Nakanoto, Ishikawa: 2.4 m high and 21 m long, plastered with openings above and panelled below.
A 1933 azumadachi house in Nakanoto, Ishikawa, with lean-to roofs on all sides and two sliding doors behind its main door. Registered in 2017 as a model of its type.
An early Showa storehouse at the Former Tango Family Residence in Nakanoto, Ishikawa: two stores under one roof, white mortar above and board or cast stone below.
An early Showa garden wall and gate at the Former Tango Family Residence, Nakanoto, Ishikawa: 29 m of board wall that turns a corner and lifts its roof into a gate.
Built in 1937, these 51 metres of fence in Nonoichi pair a street run of vertical boards, lattice and copper coping with an inner run faced in rustic cedar bark.
Built in 1937 on the northern street, this Nonoichi gate pairs a curved copper roof with a lattice transom and capped rafter ends, a Shōwa foil to the Meiji gate.
Built in 1937 by the Tamura family, this Nonoichi house stacks irimoya roofs over a plan that splits three guest rooms from family rooms along a central corridor.
The Kuretake Bunko Tea House in Hakusan, Ishikawa, is a c.1943 three-mat tea room called Kuretake-an, with an earthen veranda and a bamboo post set into the wall.
The Gotokuan Warehouse, a two-story clapboard building of 1949 in Daishoji, Kaga City, joins the main house by a lean-to and faces the street. Registered in 2005.
The 1933 kiln shed of the Tokuda Kutani workshop in Komatsu, Ishikawa, registered in 2019, a rare surviving shed with two overglaze kilns.
The 1933 main house of the Tokuda Kutani workshop in Komatsu, Ishikawa, registered in 2019, whose upper floor served as the overglaze painting studio.