
Meiji
Iwate · 明治Browse Iwate’s cultural heritage from the Meiji period (1868 – 1912). Filter by type and keyword, with concise stories, maps, and travel tips.
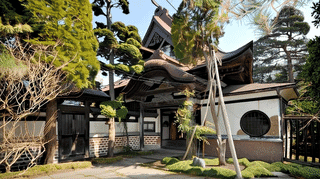
A residence in the former castle town of Mizusawa, Iwate, seven buildings in all. The main house of 1888 is finished with painted panels and shell-flecked plaster.

The former Morioka Bank head office in Morioka, Iwate, a brick bank of 1911 by Tatsuno Kingo and Kasai Manji, is open as the Iwate Bank Red Brick Building.
1912 European-style wooden hall and octagonal gatehouse of Japan's first college of agriculture and forestry in Morioka, now a museum with Kenji Miyazawa exhibits.
The former 90th Bank head office in Morioka, Iwate, a brick bank of 1910 by Yokohama Tsutomu, is Romanesque Revival outside and Secession within, now a museum.
Twenty-one farm buildings at the foot of Mount Iwate, designated an Important Cultural Property in 2017 and mostly still in use. Nine can be seen up close.
Located in Sumita Town, Iwate Prefecture, the Kuriki Iron Works Ruins preserve the remains of a private ironworks that operated from 1881 to 1920. Designated a National Historic Site in 2021, it is the only surviving example in Japan of a complete small-to-medium scale blast furnace ironworks compound from the Meiji and Taisho periods, holding exceptional industrial archaeological value. Two blast furnace bases, office ruins, water channels, and casting factory remains lie quietly in the Tane-ga-hara highlands beloved by author Miyazawa Kenji.
Discover the Former Nambu Clan Villa Garden in Morioka, Iwate—a tranquil pond stroll garden tracing its roots to a 17th-century medicinal herb garden, beautifully preserved within a Meiji-era estate.
Nanshōsō Garden in Shimizu-chō, Morioka, is a pond-stroll garden built in 1885 as the private estate of the industrialist Segawa Yasugorō. Ingeniously incorporating the natural slope of the Kitakami River terrace, the garden is designed for two parallel modes of appreciation — seated viewing from the elevated Nanshō-no-Ma room of the main house, and a winding stroll around the two interconnected ponds. Registered as a National Monument in 2015, this lovingly preserved Meiji-era retreat continues to enchant visitors with its seasonal beauty, including the famous reflection of crimson maples on its polished wooden floors in autumn.
Town house of 1888 in Tono, Iwate, with rooms either side of a central passage, an open-roofed living room and upstairs lattice. A typical Tono house, now an inn.
The Former Azumaya Sake Brewery Store and Main House in Miyako is a late Meiji townhouse whose street front of lattice and one boarded bay was registered in 2019.
An early Meiji board-walled storehouse beside the front gate in Mizusawa, 3 bays by 2, whose gabled roof has its ridge pushed to the west, giving unequal slopes.
An early Meiji house in Mizusawa pairing a hipped entrance wing with a hip-and-gable reception wing, with a sukiya-style upstairs room and paintings by Sato Koun.
A 2-storey late Meiji storehouse in Mizusawa with a floating roof, namako tile-and-plaster walls, and a family crest and kote-e plaster relief on its north gable.
A late Meiji town house on Setamai's old highway in Sumita, Iwate: rooms strung along an earth-floored passage, railed upstairs guest rooms, registered in 2017.
A 1909 earthen storehouse behind the annex in Setamai, Sumita, Iwate: a gabled okiyane roof on a king post truss, and shuttered windows that switch walls by floor.
The smallest Kanno building: a 1900 storehouse on the south side of the Setamai plot in Iwate, fully plastered with a hachimaki band and a half loft over one end.
An 1899 storehouse at the east end of the Kanno plot in Setamai, Iwate, the largest, joining two kura under one okiyane with Japanese framing and a king post truss.
A 1909 former book and ledger storehouse facing the courtyard of the Kanno house in Setamai, Iwate, set on a stone base with black plaster around its upper window.
A 1910 hip-and-gable wing east of the Kanno main house in Setamai, Iwate, built for silkworms: a low joist-ceiled ground floor under matching upstairs rooms.
At Tono Furusato Village, the Former Kikuchi Residence (Oono-don) is an L-shaped Nanbu magariya where a family lived with its horses, a model early-Meiji farmhouse.