
Shōwa
Kanagawa · 昭和Browse Kanagawa’s cultural heritage from the Shōwa period (1926 – 1989). Filter by type and keyword, with concise stories, maps, and travel tips.
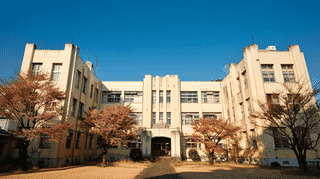
Discover the Former Yokohama Technical College Main Building, a Registered Tangible Cultural Property showcasing the elegant fusion of Renaissance and Modernist architecture from 1938. Located in Gumyoji, this historic school building represents Japan's prewar educational heritage.

Completed in 1928, the Kanagawa Prefectural Government Building is one of the Yokohama Three Towers, known by its beloved nickname "King's Tower." Built with steel-reinforced concrete after the Great Kantō Earthquake, this pioneering example of the Imperial Crown Style features a pagoda-inspired tower with a Buddhist spire finial and Art Deco ornamentation fused with traditional hōsōge motifs. Designated a national Important Cultural Property in 2019, the building welcomes visitors to its rooftop observation deck and history exhibition room on weekdays, free of charge.
A 27-square-metre timber storehouse behind a Hadano shop, its mortar walls scored to read as coursed stone. Registered in 2017 as a Tangible Cultural Property.
Frontage of 1.2 metres, depth of 1.8 metres, and a national registration number. This mortar-sealed box behind a Hadano shop is among Japan's smallest listings.
Twin in size to the storehouse beside it, this Hadano warehouse carries a king post truss overhead, a Western technique the national record singles out.
The Iwamotoro Roman Bath is a Western-style bathhouse built around 1930 within the historic Iwamotoro Honkan ryokan on Enoshima Island, Kanagawa Prefecture. Featuring a horseshoe-shaped Roman thermae-style tub, a glass dome ceiling, terracotta ornaments by ceramicist Komori Shinobu, and irreplaceable Italian peacock stained glass by Beppu Shichirō, it was registered as a national Tangible Cultural Property in 2001.
Designed in 1936 by Kasai Manji, co-architect of Tokyo Station, this Kamakura house joins Japanese rooms and a garden veranda to a Western porch. Registered in 2020.
The Former Kaji Residence in Hayama, Kanagawa Prefecture, is a nationally registered tangible cultural property designed in 1928 by Arata Endo, a devoted disciple of Frank Lloyd Wright. This Prairie Style masterpiece, known as the 'Little Imperial Hotel' for its lavish use of Oya stone, now operates as an exclusive rental accommodation.
This 1929 half-timbered house in Kamakura was built for Marquis Kacho Hironobu. Its French formal garden opens free all year; the interior opens twice a year.
Built in 1936 beside the Daibutsuzaka Tunnel in Kamakura's Hase district, this scratch-tile-clad reinforced concrete pump station is the earliest surviving structure from Kanagawa Prefecture's public waterworks. Now a nationally Registered Tangible Cultural Property, it has been beautifully repurposed as MOKICHI KAMAKURA restaurant by Shonan's historic Kumazawa Brewery.
A two-storey house of about 1940 beside Onshi Matsuso in Hayama, built by Kaneko Kentaro in his eighty-eighth year. Farmhouse below, tea-house above. Registered 2021.
Discover the Former Kamakura Library in Kamakura, Kanagawa Prefecture — a charming 1936 wooden library building featuring a unique blend of Western modern and Japanese architectural design, registered as a National Tangible Cultural Property in 2024.
The Kamakura villa of film importer Kawakita Nagamasa, built about 1942 with an arched corner porch. Registered in 2021, it is private and closed to visitors.
A small tiled gate with a gently swelling roof stands above stone steps, while seventy metres of tuff laid in Yokohama's Bluff bond wraps this hillside plot.
Built in 1933 as a railway tunnel was bored through the ridge beneath it, this Yokohama house hides a corridor-based modern plan behind a wholly Japanese exterior.
Built in 1933 as a Tokyo clinic's Fujisawa branch, this registered property moves air with a raised floor, double bay windows and three monitor roofs on the ridge.
Built in 1931, Shogenji Kuri is the priests' quarters of a Rinzai temple in Hakone. Registered in 2002, it keeps a central-corridor plan and a formal writing alcove.
The Ekodo is a small memorial hall on a rise northwest of Yugyo-ji's Main Hall. Under its pyramidal copper roof sits a raised, finely latticed ceiling. Early Showa work.
Yugyo-ji's bell tower stands on a raised stone base, an open bay of 1934 with inward-leaning octagonal posts. Its bell bears a 1356 inscription, a prefectural property.
Yugyo-ji's Hundred-ken Corridor links the Main Hall to the reception quarters, rising and turning with the sloping precinct, its walls lined with pointed-arch windows.