
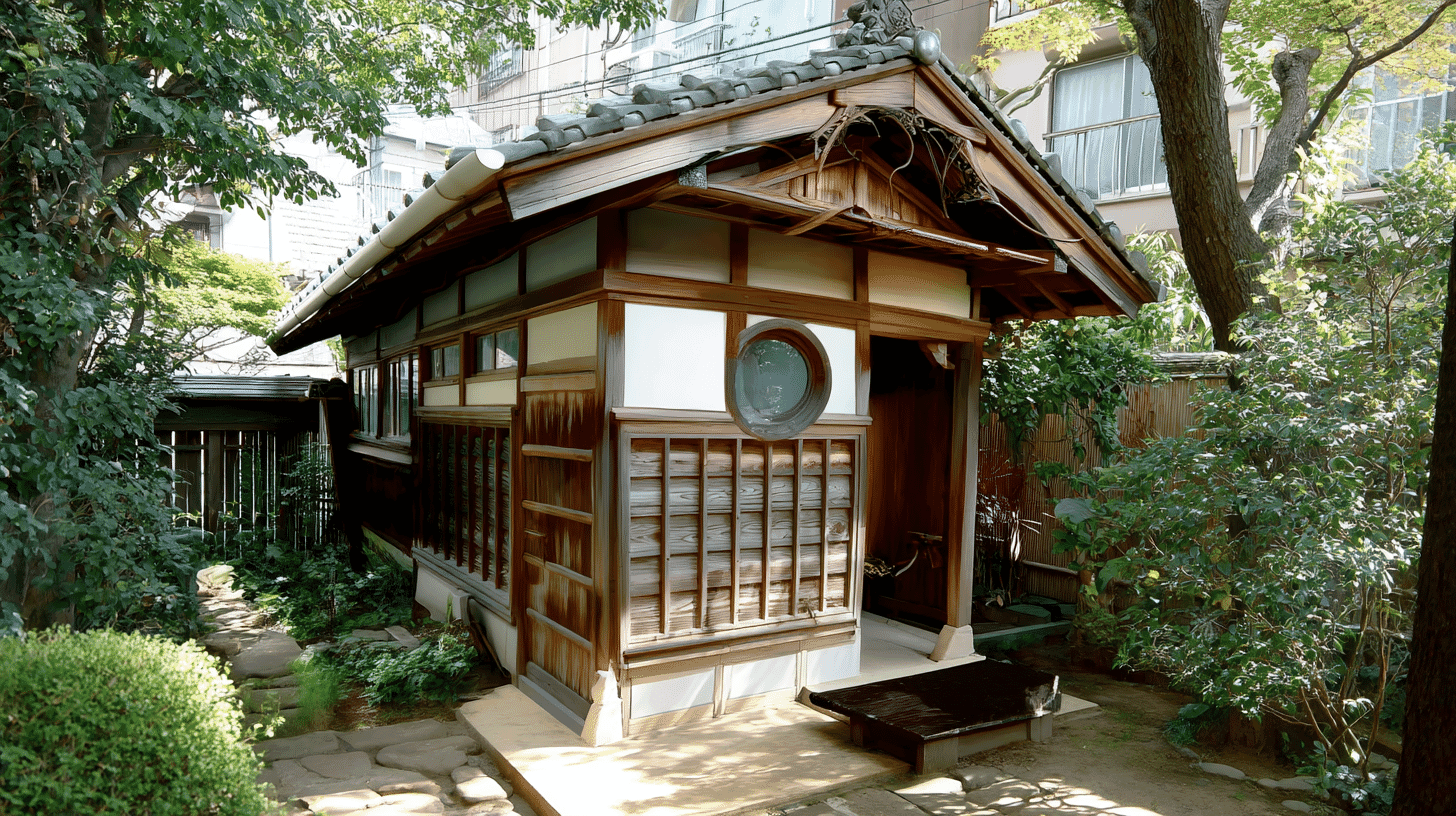
One Privy, a Registered Tangible Cultural Property since 2003
Tanitoyo Family Residence Toilet (谷豊家住宅便所, Tani Yutaka-ke Jutaku Benjo in the record's reading) stands at 1933 Tano Town, Aki District, Kochi Prefecture, a Showa-period building entered on the register of tangible cultural properties on 1 December 2003. It is a registered property rather than a designated one.
The quantity is one building.
The structure is timber, single-storeyed, tiled, with a floor area of 7.0 square metres. The date field reads early Showa and the year field 1926 to 1988.
Refined Tea-House Design on a Seven-Square-Metre Privy
A small building for the needs of the body is made with visible care.
The Agency records the lower outer walls in board held by notched battens, the upper walls in lime plaster with the posts exposed, and a round window and fittings in the tea-house manner, giving a refined exterior.
The tea-house manner is light and plain yet carefully worked, like a tea room. The notched battens hold horizontal boards; exposed posts show the frame on the wall face.
Boards below, plaster above, and a round window: this much care is given to a building of 7.0 square metres.
The guard's hut at the Akagi residence, of 6.0 square metres, has a lattice window and plastered walls with posts showing, and is said to form the front of the house.
This is of much the same size, and the record calls its exterior refined. For a small building, the assessment is made on the side of ornament.
A Hip-and-Gable Roof on a Small Building
The roof takes a form of some standing for a building of this size.
The Agency records it as hip-and-gabled with its ridge running east and west, roofed in pantiles, 1.5 bays square.
A bay and a half square is about 2.7 metres each way. A hip-and-gable roof is gabled above and slopes on all four sides below.
The annex on the same grounds is also hip-and-gabled and tiled, showing a double gable on its south face.
At Obaraya Harada Shoten, the new reception room was made to look like the stores around it.
Here the privy shares the hip-and-gable roof of the annex to which a corridor joins it. The roofs of the joined buildings agree.
Joined to the Annex by a Corridor
The privy does not stand alone but is joined to the annex.
The Agency records that it stands north of the main house and south of the annex, along the east side of the grounds, and is joined to the annex by a corridor.
Set between the main house and the annex, it is linked to the annex. The main house is not registered.
The annex holds 7 rooms including formal rooms of 10 and 8 mats. The privy joined to it is made in the tea-house manner.
At the Oishi inner storehouse, a connecting corridor is written into the structure field.
Here the corridor appears in the commentary, as the privy's link to the annex.
Visiting
The privy stands at 1933 Tano Town, Aki District, Kochi Prefecture.
The date field reads early Showa, yet the year field runs from 1926 to 1988: the span of the whole Showa era.
The name is read Tani Yutaka in the record: a surname and a given name together, the name of the head of the household.
The annex on the same grounds was registered on the same day.
This is a lived-in house, so opening and terms follow the owner's arrangements. Check before travelling.
- 📍 Plan Your Visit to Kochi
- Find tours, activities & transport passes near Tanitoyo Family Residence Toilet
- [ Katsurahama Beach & Kochi Castle Ryoma Tour ]
Q&A
- When was the privy registered?
- On 1 December 2003, as a registered tangible cultural property. It is registered rather than designated, and the quantity is one building.
- Is a privy really a cultural property?
- Yes. The record says its round window and fittings in the tea-house manner give it a refined exterior.
- How large is it?
- A bay and a half square, with a floor area of 7.0 square metres, under a hip-and-gable roof of pantiles.
- Where does it stand?
- North of the main house and south of the annex, along the east side of the grounds, joined to the annex by a corridor.
- How is the name read?
- The record reads it Tani Yutaka: the surname Tani and the given name Yutaka of the head of the household.
Basic Information
| Name | Tanitoyo Family Residence Toilet (谷豊家住宅便所); the record reads the family name as Tani Yutaka |
|---|---|
| Location | 1933 Tano Town, Aki District, Kochi Prefecture |
| Designation | Registered tangible cultural property (structure, domestic architecture); registered rather than designated; 2 buildings on the same grounds were registered on the same day |
| Year Designated | 2003 (1 December), registered |
| Quantity | 1 building |
| Dimensions | Timber, single-storeyed, tiled, with a floor area of 7.0 square metres. Hip-and-gabled with its ridge east to west, pantiled, 1.5 bays square. Lower walls in board held by notched battens, upper walls in lime plaster with posts exposed, and a round window and fittings in the tea-house manner. Joined to the annex by a corridor. The date field reads early Showa and the year field 1926 to 1988 |
| Owner | Not stated in the record |
| Public Access | A lived-in house; opening and terms follow the owner's arrangements |
References
- Cultural Heritage Online: the privy
- https://bunka.nii.ac.jp/heritages/detail/188470
- Cultural Heritage Online: the annex
- https://bunka.nii.ac.jp/heritages/detail/194739
- Kochi Prefecture: cultural properties of Aki District
- https://www.pref.kochi.lg.jp/doc/2023062200186/
- Agency for Cultural Affairs, National Cultural Properties Database
- https://kunishitei.bunka.go.jp/
Last verified: 2026.09.22
