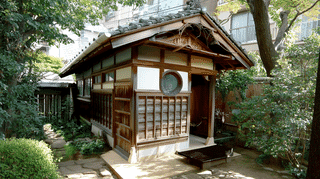
A House That Moved, and Kept Its Grammar
The detached wing of the Tani Yutaka Family Residence (谷豊家住宅離れ, Tani Yutaka-ke Jūtaku Hanare) is a late Edo period timber building at 1933 Tano Town, Aki District, Kōchi Prefecture, relocated to its present site in 1931 and registered as a national Tangible Cultural Property on 1 December 2003.
The building began life somewhere else. According to the Agency for Cultural Affairs, it is said to have been the main house of an old family in Nahari, the town immediately across the Nahari River, and was dismantled and re-erected here in Tano in the sixth year of Shōwa. What was once the centre of one household became the guest wing of another.
That history explains its scale. A hanare, a detached wing, is usually the smaller building on a property. This one covers 154 square metres, measures five and a half ken along the ridge by four and a half deep, and holds seven rooms. It stands north of the main house on a north-south ridge line, and a veranda corridor four shaku wide, about 1.2 metres, runs continuously around all four sides.
Two Gables Facing South
The registration criterion applied here differs from that used for most of Tano's registered buildings. Where the neighbouring houses were registered for contributing to the historic landscape, this one was registered as a model of design. The Agency judged the building itself, not only its role in the streetscape.
The reason is on the south elevation. The roof is irimoya, hipped-and-gabled, and it shows two gable ends stacked on the south face rather than the single gable that form normally produces. Double gables of this kind take real carpentry to resolve, since two ridge structures have to meet and drain without a valley that will leak, and they were used where a household wanted its principal facade to carry weight.
Behind that facade the room sequence is formal. The southwest room is a ten-mat zashiki with a tokonoma, the recessed alcove where a hanging scroll and a seasonal arrangement are displayed and which marks the ranking seat in a Japanese reception room. The southeast room is an eight-mat zashiki with a shoin, the built-in writing bay projecting toward the garden with a low sill and paper screens above. A room with both a tokonoma and a shoin is a room built for receiving people of standing, and having two such rooms side by side on the south front says something about the household that commissioned the original house in Nahari.
The continuous veranda corridor on all four sides matters too. It buffers the interior against the heat and the wind-driven rain of the Pacific coast, and it lets the zashiki open completely to the garden in summer without exposing the tatami directly to the eaves line.
Seeing It in Context
Two buildings on this property carry the registration: the detached wing and the privy, both entered on 1 December 2003. The main house is not registered. This is worth knowing before you arrive, because the building visitors instinctively look for is not the protected one.
Also note the name. Tano has a second registered property under the surname Tani, the Tani Yūzō Family Residence main building, a merchant house of 1874 on the old highway in the Sumiyoshi-minami area. Different household, different address, different building type.
The Tani Yutaka property is a private residence. It is not open to the public, there is no interior visiting, and the wing stands behind the main house rather than on the street line, so even the exterior is only partly visible from public ground. Look from the road, keep to the road, and do not photograph into the property.
What makes the trip worthwhile is the town rather than any one house. A dozen properties in Tano were registered together on that December day in 2003, and walking the old road takes you past most of them. For interiors, Oka Goten is the building to see. The Oka family were the leading house among the Tano merchants, and their mansion served as the lodging of the Yamauchi lords of Tosa when travelling east. It was designated a Kōchi Prefectural Tangible Cultural Property in April 1985, it is owned by the town, and its exhibition rooms are open to visitors. Its jōdan-no-ma, the raised chamber reserved for the lord, is the formal counterpart of the zashiki rooms in the Tani wing, built to a grander brief but to the same architectural grammar.
Getting There
Tano Station on the Tosa Kuroshio Railway's Gomen-Nahari Line is about 76 minutes from Kōchi Station, and the station building doubles as the Michi-no-Eki Tano Ekiya roadside stop. Oka Goten is a seven-minute walk. Fukudenji, holding the graves of the twenty-three men of Nonegayama executed in 1864, is about five minutes east. Nahari, the town the Tani wing is said to have come from, is roughly a kilometre away and has its own dense group of registered merchant houses, so the two towns can be combined in one day on foot.
Chōhōji, whose main hall and gate were registered in the same 2003 batch, has an old red plum tree in its grounds that flowers from late February into early March.
Q&A
- Can I visit the Tani Yutaka Family Residence detached wing?
- No. It is a private residence with no public opening. The wing stands behind the main house, so it is only partly visible from the public road. Do not enter the property or photograph into it.
- How old is the Tani Yutaka Family Residence detached wing?
- The Agency for Cultural Affairs dates the building to the late Edo period, roughly 1830 to 1867, and records that it was moved to its present site in 1931. It was registered as a national Tangible Cultural Property on 1 December 2003, registration number 39-0096.
- Why was the Tani Yutaka Family Residence detached wing registered?
- Under the criterion of serving as a model of design, unlike most of Tano's registered buildings, which were listed for their contribution to the historic landscape. The double gable on the south face and the formal zashiki rooms with alcove and writing bay carried that judgement.
- Where did the Tani Yutaka Family Residence detached wing come from?
- It is said to have been the main house of an old family in Nahari, the neighbouring town across the Nahari River, before being dismantled and re-erected in Tano in 1931. The Agency records this as tradition rather than as documented fact.
- What can I actually go inside near the Tani Yutaka Family Residence?
- Oka Goten, a Kōchi Prefectural Tangible Cultural Property designated in 1985 and owned by the town, is seven minutes on foot from Tano Station and has exhibition rooms open to visitors. Fukudenji and the Nijūsanshi memorial park are also freely accessible.
Basic Information
| Name | Tani Yutaka Family Residence Detached Wing (谷豊家住宅離れ) |
|---|---|
| Location | 1933 Tano Town, Aki District, Kōchi Prefecture |
| Designation | Registered Tangible Cultural Property (Structure), registration number 39-0096 |
| Year Designated | Registered 1 December 2003 (Heisei 15); public notice 25 December 2003 |
| Quantity | 1 building (registered together with the privy) |
| Dimensions | Single-storey timber frame, tiled roof, building area 154 m²; 5.5 by 4.5 ken, seven rooms |
| Owner | Private |
| Public Access | Not open to the public. Stands behind the main house; only partly visible from the public road |
References
- National Cultural Properties Database (Agency for Cultural Affairs) — Tani Yutaka-ke Jūtaku Hanare
- https://kunishitei.bunka.go.jp/heritage/detail/101/00003739
- Cultural Heritage Online — Tani Yutaka-ke Jūtaku Hanare
- https://bunka.nii.ac.jp/heritages/detail/194739
- Kōchi Prefecture — Registered Tangible Cultural Properties (Structures)
- https://www.pref.kochi.lg.jp/doc/2023062200186/
- Tano Town — Oka Goten
- https://tanocho.jp/life/detail.php?hdnKey=322
- Tano Town — Tourism Information
- https://tanocho.jp/kanko/
Last verified: 2026.08.09