
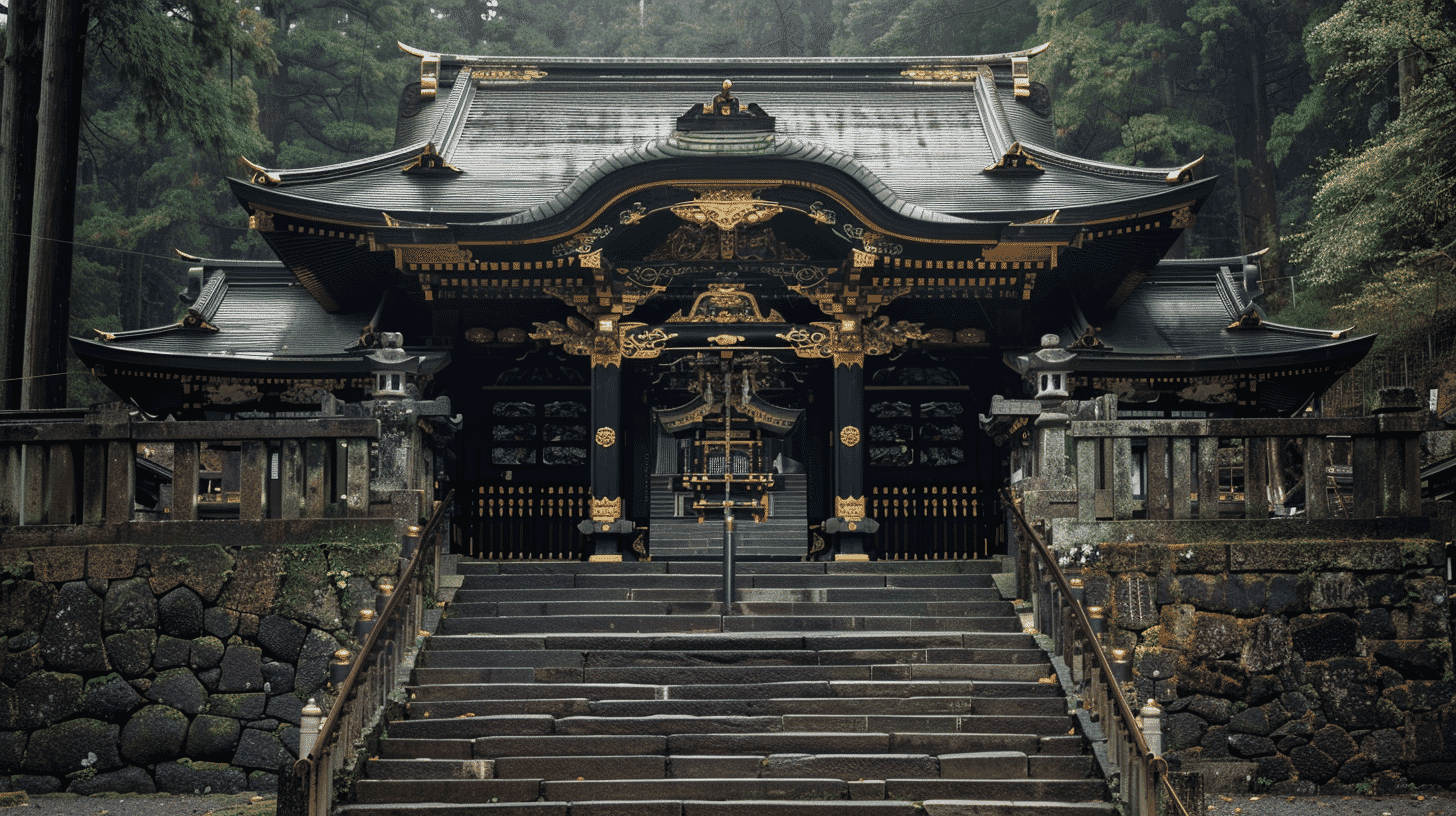
The Shrine Buildings of Osaki Hachimangu
Osaki Hachimangu Shrine (大崎八幡宮) is a group of shrine buildings (main sanctuary, stone room and worship hall) of 1607 in Hachiman 4-chome, Aoba Ward, Sendai City, Miyagi Prefecture, and was designated a National Treasure on November 22, 1952 (Agency for Cultural Affairs). The buildings were raised by Date Masamune, and one ridge tag is designated with them.

The Agency records a main sanctuary of five bays by three with a hip-and-gable shingle roof, a stone room of one bay by one with a two-sided shingle roof, and a worship hall of seven bays at the front and five at the back by three, hip-and-gable, with a triangular gable on the front and a five-bay entrance porch under a cusped gable, all shingle-roofed; designation number 00077.
Date Masamune and the Ridge Tag
According to the Agency for Cultural Affairs, Date Masamune had worshipped Hachiman at a small shrine when he built his castle at Iwadeyama in Tamatsukuri District. After building Sendai Castle in 1600 he brought the deity to his new castle town, and the Osaki Hachimangu Shrine buildings were raised for it.
The ridge tag designated with the buildings is dated the twelfth day of the eighth month of Keicho 12 and names the master carpenter Joshu Hyuga no Kami Ietsugu, the head builder Umemura Sanjuro Yoritsugu and Gyobu Saemon Kunitsugu among the leading craftsmen of the day (Sendai City). The Agency notes that the carpenters in charge came from Kyoto and from Negoro in Kii Province, which is why buildings so far from the capital were made in the most advanced Momoyama style of the time.
Why It Is a National Treasure
The Agency singles out the decoration of the Osaki Hachimangu Shrine buildings. The posts and beams are coated in black lacquer or vermilion, and the brackets and tie beams carry painted patterns. Carvings fill the frog-leg struts, beam ends, bracket arms and cusped gables, gilt fittings are attached to the bargeboards, railings and tie beams, and the walls of both halls and the stone room ceiling are painted. Inside and out the buildings are full of color, and the Agency finds the Momoyama spirit far stronger here than at Kitano Tenmangu of the same period.
The Osaki Hachimangu Shrine buildings became a Special Protected Building under the old Ancient Shrines and Temples Preservation Law on April 15, 1903, and were designated a National Treasure under the present Law for the Protection of Cultural Properties on November 22, 1952 (Agency for Cultural Affairs).
A Gongen-zukuri Joined by a Stone Room
The Osaki Hachimangu Shrine buildings follow the Gongen-zukuri plan: a main sanctuary of five bays by three and a worship hall of seven bays by three are linked by a stone room (Agency for Cultural Affairs). Sendai City explains that the stone room sits lower than the two halls because the style arose from joining two separate buildings with an earth-floored passage, and that Osaki Hachimangu is the oldest typical example.
The Agency sees the original form of gongen-zukuri in the low stone room floor and in the way the front eaves of the main sanctuary show inside the stone room. Yet a raised coffered ceiling over the worship hall end of the stone room, finished where it meets the sanctuary eaves, is a device not found at Kitano Tenmangu, completed in the same year.
The bay count of the stone room differs between records: the Agency gives one bay by one, Sendai City five bays by one.
Restoration in the 2000s
The Osaki Hachimangu Shrine buildings were dismantled and repaired over five years from 2000 to correct sinking and leaning posts and damage to the bracketing that carries the eaves (Sendai City). According to the shrine, the conservation project for the main sanctuary, stone room and worship hall began in January 2000 and was completed in December 2004.
What to Look For
What stands out at the Osaki Hachimangu Shrine buildings is the way the exterior is divided in two. According to the shrine, everything above the horizontal tie beams is brackets and carvings in brilliant polychrome over a white shell-lime ground, and everything below is solid black lacquer, which gives the whole a calm dignity. The worship hall carries a large triangular gable (Chidori-hafu) on its front and a cusped gable (Noki-karahafu) over the entrance porch.

The carvings take in flying celestials, tigers, cats, peonies, butterflies, elephants, tortoiseshell patterns and arabesques, painted freely over a shell-lime ground (Sendai City). The shrine adds that inside the worship hall are Chinese lions painted on the partitions by the Kano school artist Sakuma Sakyo and a blue dragon on the great tie beam, and that the coffered ceiling of the stone room is painted with 53 kinds of plants and flowers.
Visiting
The Osaki Hachimangu Shrine buildings stand behind the Nagatoko, and their exterior can be seen from the precinct. No information was found on regular public access to the interior, so it is unclear whether the partition paintings and the stone room ceiling can be seen.
Prayers are booked at the ritual building to the right of the main sanctuary (Osaki Hachimangu Shrine). Directions, prayer hours, photography rules and the annual and Matsutaki festivals are covered on the Osaki Hachimangu Shrine page.
Q&A
- When and by whom were the Osaki Hachimangu Shrine buildings built?
- By Date Masamune in 1607 (Agency for Cultural Affairs). The ridge tag designated with them is dated the twelfth day of the eighth month of Keicho 12 (Sendai City).
- What is the gongen-zukuri form of the Osaki Hachimangu Shrine buildings?
- The main sanctuary and the worship hall are joined by a stone room with a lower floor. Sendai City calls it the oldest typical example of the style.
- How are the Osaki Hachimangu Shrine buildings decorated?
- Brackets and carvings in polychrome over a shell-lime ground above the tie beams, and black lacquer below (Osaki Hachimangu Shrine), with gilt metal fittings on the bargeboards, railings and tie beams (Agency for Cultural Affairs).
- Have the Osaki Hachimangu Shrine buildings been restored?
- Yes. They were dismantled and repaired over five years from 2000 to correct sinking and leaning posts and damaged bracketing (Sendai City).
- When was Osaki Hachimangu Shrine designated a National Treasure?
- On November 22, 1952 (Agency for Cultural Affairs).
Basic Information
| Name | Osaki Hachimangu Shrine (大崎八幡宮) |
|---|---|
| Location | Hachiman 4-chome, Aoba Ward, Sendai City, Miyagi Prefecture |
| Designation | National Treasure (Structure) |
| Year Designated | Designated National Treasure 1952/11/22 (Showa 27) |
| Quantity | 1 building (with 1 ridge tag) |
| Dimensions | Main sanctuary 5 x 3 bays; stone room 1 x 1 bay; worship hall 7 (front) / 5 (back) x 3 bays; all shingle-roofed |
| Owner | Osaki Hachimangu Shrine |
| Public Access | Exterior visible from the precinct; no information on interior access (Osaki Hachimangu Shrine) |
References
- Osaki Hachimangu (Database of National Cultural Properties, Agency for Cultural Affairs)
- https://kunishitei.bunka.go.jp/bsys/maindetails/102/116
- Osaki Hachimangu (Sendai City designated and registered cultural properties)
- https://bunkazai.city.sendai.jp/shiteidb/c00001.html
- Designated Cultural Property: National Treasure Osaki Hachimangu (Miyagi Prefecture, Japanese)
- https://www.pref.miyagi.jp/soshiki/bunkazai/01oosaki1.html
- Osaki Hachimangu Shrine (official site, English)
- https://www.oosaki-hachiman.or.jp/pop/
- Completion of the 400th Anniversary Projects (Osaki Hachimangu Shrine, Japanese)
- https://www.oosaki-hachiman.or.jp/400nenkinenhokoku.htm
Last verified: 2026.11.19
Last verified: 2026.11.19
