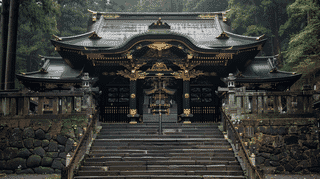
The Shrine Office of Osaki Hachimangu
The Osaki Hachimangu Shrine Office (大崎八幡宮社務所) is a shrine office building of the late Taisho era in the grounds of Osaki Hachimangu Shrine in Hachiman, Aoba Ward, Sendai City, Miyagi Prefecture, and was registered as a Registered Tangible Cultural Property (structure) on July 25, 2011 (Agency for Cultural Affairs). Sendai City dates it to between April 1923 and May 1924.
The Agency records a single-storey timber building with a tiled roof and a building area of 171 square meters; registration number 04-0085.
A Reception Building in the Shoin Manner
The Osaki Hachimangu Shrine Office faces east from the west side of the approach. The main block has a hip-and-gable roof, with a hipped roof (Yosemune-zukuri) added to the west and a hip-and-gable entrance porch to the east, all in pantiles (Sangawara-buki) (Agency for Cultural Affairs).
Inside, a main room with a Tokonoma alcove and a side alcove and a second room run north and south, and a guest room for distinguished visitors is attached west of the main room, with an alcove, Chigaidana staggered shelves and a Tsukeshoin desk alcove (Agency for Cultural Affairs). Sendai City describes it as a building in the Shoin-zukuri manner, with generous space for receiving guests.
Why It Was Registered
The Agency registered the Osaki Hachimangu Shrine Office as a building that contributes to the historic landscape of the country.
According to Sendai City, an analysis of various records places its construction between April 1923 and May 1924. It is a well-preserved building of the late Taisho era for the city, built of close-grained, high-quality timber, which shows the care taken over materials. The city values it as modern Japanese-style architecture with generous rooms for receiving guests, and as a familiar part of the shrine precinct for local people and worshippers.
What to Look For
The first thing to look for at the Osaki Hachimangu Shrine Office is the roof over the entrance on the east side, facing the approach. The Agency describes it as having a graceful mukuri, a gentle upward swelling of the roof surface. It gives the roof a soft, slightly rounded profile.
In front of the east-facing hip-and-gable (Irimoya-zukuri) main block projects an entrance porch with a hip-and-gable roof of its own (Agency for Cultural Affairs). The gable of the former chief priest's residence just to the south repeats the same soft curve, and seeing it beside the Osaki Hachimangu Shrine Office makes the matched design clear.
Visiting
The Osaki Hachimangu Shrine Office stands on the west side of the approach, and its exterior can be seen from there. No information from the shrine was found on access to the interior, including the guest room.
Whether the building still serves as the shrine office today could not be confirmed; prayers are booked at the ritual building to the right of the main sanctuary (Osaki Hachimangu Shrine). Directions and photography rules are on the Osaki Hachimangu Shrine page.
Q&A
- When was the Osaki Hachimangu Shrine Office built?
- The Agency for Cultural Affairs dates it to the late Taisho era; Sendai City, from its study of the records, places it between April 1923 and May 1924.
- Where is the Osaki Hachimangu Shrine Office in the precinct?
- On the west side of the approach, facing east. The former chief priest's residence joins it to the south by a corridor (Agency for Cultural Affairs).
- What is inside the Osaki Hachimangu Shrine Office?
- A main room with an alcove and side alcove and a second room, set north and south, with a guest room to the west fitted with an alcove, staggered shelves and a built-in writing desk (Agency for Cultural Affairs).
- Can visitors go inside the Osaki Hachimangu Shrine Office?
- No information on interior access was found. The exterior can be seen from the approach.
- When was the Osaki Hachimangu Shrine Office registered?
- On July 25, 2011 (Agency for Cultural Affairs).
Basic Information
| Name | Osaki Hachimangu Shrine Office (大崎八幡宮社務所) |
|---|---|
| Location | 4-170 Hachiman, Aoba Ward, Sendai City, Miyagi Prefecture |
| Designation | Registered Tangible Cultural Property (Structure) |
| Year Designated | Registered 2011/07/25 (Heisei 23) |
| Quantity | 1 building |
| Dimensions | Single-storey timber, tiled roof, building area 171 m² |
| Owner | Osaki Hachimangu Shrine (religious corporation) |
| Public Access | Exterior visible from the approach; no information on interior access (Osaki Hachimangu Shrine) |
References
- Osaki Hachimangu Shrine Office (Database of National Cultural Properties, Agency for Cultural Affairs)
- https://kunishitei.bunka.go.jp/heritage/detail/101/00008609
- Osaki Hachimangu Shrine Office (Sendai City designated and registered cultural properties)
- https://bunkazai.city.sendai.jp/shiteidb/c03025.html
- Registered Tangible Cultural Properties (Sendai City, Japanese)
- https://www.city.sendai.jp/bunkazai-kanri/kurashi/manabu/kyoiku/inkai/bunkazai/bunkazai/toroku.html
- Prayers and Photography (Osaki Hachimangu Shrine, Japanese)
- https://www.oosaki-hachiman.or.jp/guidance/
Last verified: 2026.11.19
Last verified: 2026.11.19