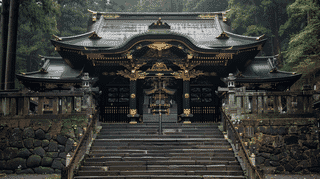
The Former Chief Priest's Residence
The Osaki Hachimangu Shrine Former Chief Priest's Residence (大崎八幡宮旧宮司宿舎) is a chief priest's residence of the late Taisho era in the grounds of Osaki Hachimangu Shrine in Hachiman, Aoba Ward, Sendai City, Miyagi Prefecture, and was registered as a Registered Tangible Cultural Property (structure) on July 25, 2011 (Agency for Cultural Affairs).

The Agency records a single-storey timber building with a tiled roof and a building area of 119 square meters; registration number 04-0086.
A Residence Joined to the Shrine Office
The Osaki Hachimangu Shrine Former Chief Priest's Residence connects to the shrine office on its south side by a corridor. Its main block runs east to west under a hip-and-gable roof (Irimoya-zukuri), with a hipped roof (Yosemune-zukuri) added on the north side, in pantiles (Sangawara-buki) (Agency for Cultural Affairs).
Four rooms are laid out in a square, like the character 田, and an office room with an alcove projects to the north (Agency for Cultural Affairs). Sendai City sees the residence as the working counterpart of the shrine office, which was for receiving guests, and as built together with it.
Why It Was Registered
The Agency registered the Osaki Hachimangu Shrine Former Chief Priest's Residence as a building that contributes to the historic landscape of the country.
Sendai City notes that it uses the same close-grained, high-quality timber as the shrine office, while its column sizes and room plan reflect a different purpose. The interior has been altered somewhat, but the exterior keeps much of its original appearance, and the city values it as one with the shrine office to the north, in both function and looks, within the precinct.
What to Look For
At the Osaki Hachimangu Shrine Former Chief Priest's Residence, look at the gable of the main block, which is turned to the front. According to the Agency, it has the same gentle upward curve (mukuri) as the shrine office porch, so that the two buildings linked by the corridor present a matching face.
The office room that projects on the north side has its own Tokonoma alcove (Agency for Cultural Affairs), a sign of the standing of a chief priest's residence even in a working room.
Visiting
The Osaki Hachimangu Shrine Former Chief Priest's Residence stands just south of the shrine office, joined to it by a corridor. No information from the shrine was found on interior access, and its present use could not be confirmed.
Directions and photography rules are on the Osaki Hachimangu Shrine page.
Q&A
- When was the Osaki Hachimangu Shrine Former Chief Priest's Residence built?
- In the late Taisho era (Agency for Cultural Affairs). Sendai City considers it to have been built together with the shrine office as one unit.
- What was the Osaki Hachimangu Shrine Former Chief Priest's Residence used for?
- Sendai City explains that, while the shrine office was for receiving guests, this building provided the space for the shrine's daily work.
- How is the Osaki Hachimangu Shrine Former Chief Priest's Residence linked to the shrine office?
- By a corridor on the south side of the office, and its front gable repeats the gentle curve of the office porch (Agency for Cultural Affairs).
- Can visitors go inside the Osaki Hachimangu Shrine Former Chief Priest's Residence?
- No information on interior access was found.
- When was the Osaki Hachimangu Shrine Former Chief Priest's Residence registered?
- On July 25, 2011 (Agency for Cultural Affairs).
Basic Information
| Name | Osaki Hachimangu Shrine Former Chief Priest's Residence (大崎八幡宮旧宮司宿舎) |
|---|---|
| Location | 4-170 Hachiman, Aoba Ward, Sendai City, Miyagi Prefecture |
| Designation | Registered Tangible Cultural Property (Structure) |
| Year Designated | Registered 2011/07/25 (Heisei 23) |
| Quantity | 1 building |
| Dimensions | Single-storey timber, tiled roof, building area 119 m² |
| Owner | Osaki Hachimangu Shrine (religious corporation) |
| Public Access | No information on interior access (Osaki Hachimangu Shrine) |
References
- Osaki Hachimangu Former Chief Priest's Residence (Database of National Cultural Properties, Agency for Cultural Affairs)
- https://kunishitei.bunka.go.jp/heritage/detail/101/00008610
- Osaki Hachimangu Former Chief Priest's Residence (Sendai City designated and registered cultural properties)
- https://bunkazai.city.sendai.jp/shiteidb/c03026.html
- Registered Tangible Cultural Properties (Sendai City, Japanese)
- https://www.city.sendai.jp/bunkazai-kanri/kurashi/manabu/kyoiku/inkai/bunkazai/bunkazai/toroku.html
Last verified: 2026.11.19
Last verified: 2026.11.19