
Registered Tangible Cultural Properties of Okinawa
沖 縄 県 の 登 録 有 形 文 化 財Okinawa · Registered Tangible Cultural Properties
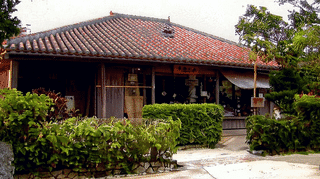
A single-storey timber house at Okinawa World in Nanjo, 127 square metres. Four rooms range along the front and three more lie behind them to the west.

Arakaki Family Residence Stone Wall in Naha is a random-coursed limestone wall of about 1896 enclosing three sides of the plot for 58 metres, finest at its entrance.
Arakaki Family Residence Main House in Naha is a 1956 single-storey timber home with a red-tiled hipped roof, standing within Meiji-era stonework. Registered 2007.
Arakaki Family Residence East Pond in Naha is a stone pond of about 1896: a 2.8 by 0.8 metre basin cut into a 7 metre run of limestone walling east of the house.
Arakaki Family Residence Hinpun in Naha is a limestone screen of about 1896 set between house and road, 3.6 metres long and 1.7 metres high with a tapering profile.
Arakaki Family Residence Furu in Naha is a cut-limestone pigsty and toilet of about 1896, 6 metres by 2 metres, in three bays under a row of three stone arches.
Arakaki Family Residence South Pond in Naha is a small pond of about 1896 by the house door, an irregular polygon of natural limestone lined with plaster.
The Iko Pier of 1935 on Kuroshima in the Yaeyama Islands, Okinawa, runs 354 metres out to sea in stone and concrete and supported the island's fishing.
A 1907 Ryukyuan house moved from central Ishigaki in 2008, with four front rooms in a row and a corner entrance under deep eaves. Why it was registered; visiting.
A 1923 Ryukyuan town house linked to historian Kishaba Eijun, with its entrance at the back, an off-center alcove and a roof split into pieces. Moved here in 2008.
A late-Meiji well in a corner of an Ishigaki farmstead, about 90 cm across and 10 m deep, with a curb of four coral-stone pieces, said to predate the 1911 house.
A 53-meter boundary wall of 1948 at an Ishigaki farmstead, rebuilt from rough limestone as four courses of long cut awaishi blocks, with a pair of stone gateposts.
A single-storey farmhouse of about 1911 in Ishigaki under a hipped red-tiled roof, with four front rooms, back rooms and a big kitchen, built of island timber.
A stone screen wall of about 1914 between house and road at an Ishigaki farmstead, 5.7 m long and 1.5 m high, with three courses of cut stone and a coping.
The Irifukuhama Family Residence Main House on Yonaguni is an early Taisho house with three front rooms, rear sleeping rooms and amahaji eave posts, listed 2006.
The Onogoshi Drainage Tunnel, a 640 m concrete tunnel built in 1934 under Miyako's Ono forest, drained a marsh for farming, cut malaria mosquitoes, still in use.
A 1915 coral limestone wall enclosing three sides of the Omori homestead on Kohama Island: 65 meters of dry-laid rubble with large slabs beside the front gateway.
A 1915 well inside the south wall of the Omori homestead on Kohama Island, with a curb of 6 coral limestone slabs, a half-moon cover stone and a stone washing floor.
A single-story 1915 house on Kohama Island with a hipped roof of Ryukyu red tiles sealed in lime plaster, a four-room plan and 20-mat front rooms used for meetings.
A 1915 screen wall standing inside the front gate of the Omori homestead on Kohama Island: 6 meters of dry-laid cut coral limestone topped with a roof-shaped ridge.
More from Okinawa
Okinawa’s registered properties across designations, with featured heritage and travel notes.
The complete kokuhō catalogue — browse by prefecture, period, and category.
Nationwide jūyō bunkazai — architecture, sculpture, painting, crafts, and documents.