
Registered Tangible Cultural Properties of Saga
佐 賀 県 の 登 録 有 形 文 化 財Saga · Registered Tangible Cultural Properties
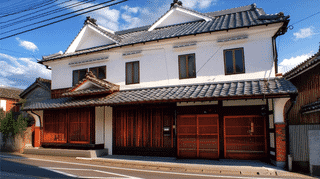
A Meiji-period town house at Kashima, Saga Prefecture, Japan. Its walls are plastered white over hidden posts in the local style, with ebony in its reception room.

A 7.3-metre brick chimney at Amabuki Shuzo in Saga, laid in English bond on a square base. It once drew smoke from the kitchen that fed the seasonal brewery crew.
An eleven-metre brick chimney of the Taisho era at Amabuki Shuzo, Saga. Its hexagonal base and twin decorative bands mark the brewery from across the paddy fields.
A late Meiji fermentation warehouse at Amabuki Shuzo in Saga, 39 by 17 metres. Thick earthen walls hold the cold; round log posts and inclined beams carry the roof.
The mid-Meiji main house at Amabuki Shuzo in Saga, where an earthen passage splits office from home. An older storehouse was absorbed into its east half.
A Taisho-era reinforced concrete storehouse cut into a hillside at Amabuki Shuzo, Saga. Still working as a cold store, it borrows its chill from the earth.
Iimori Sake Brewery No. 1 and No. 2 Storehouses in Kashima, Saga: a board-clad earthen store on a Japanese roof frame and a truss-roofed shed, registered in 2006.
Iimori Sake Brewery Chimney in Kashima, Saga, is a 9-meter brick stack of about 1921 with iron frames, still bearing an earlier label, Tama no Ka, on its north face.
Iimori Sake Brewery Koji Room in Kashima, Saga, is a late Taisho single-storey brick room for making koji, on a trapezoid plan with a truss-framed gabled tile roof.
Iimori Sake Brewery No. 3 Storehouse in Kashima, Saga, is a late Taisho earthen storehouse used to press and bottle sake, with a long west roof and a Showa lean-to.
Iimori Sake Brewery Main House in Kashima, Saga, is a late Taisho brewer's house on the Tara road, plastered over its posts in the east, posts exposed in the west.
The gate of Ioji in Karatsu, Saga, built in 1821 in front of the main hall, is a sturdy gabled gate with a cloud-patterned strut between its rear posts.
The main hall of Ioji in Karatsu, Saga, built in 1778, is a hip-and-gable hall with a six-room plan, a standard example of a Soto Zen temple hall of the Edo period.
The Ushizu Red Brick Hall, a mid-Meiji brick warehouse of a leading merchant house in the post town of Ushizu, Saga, is loved as a symbol of the once-thriving town.
The former Tanakamaru residence in Ushizu, Saga, built in the early Taisho era for a Kyushu business leader, hides a delicate sukiya interior behind its grand front.
The Otanikawa Tunnel in Karatsu, Saga, is a brick flood tunnel of 1911, 92 metres long and dug by the local people, its portals shaped like torii gates.
The Okada Saburosuke Atelier at Saga Castle, a painter's studio of about 1908 moved from Tokyo, keeps the room where he taught women painters and is free to visit.
The Ganshoji Temple Main Entrance in Saga, built in 1934, fronts a 24.7-metre gabled wing with a grand hipped porch, curved-top windows and a column-free hall.
Built in 1934, the Ganshoji Temple Great Hall in Saga uses a Western king post truss to roof one 80-mat room, with a Buddhist altar and alcoves at its north end.
The Ganshoji Temple Kihinshitsu Guest Hall in Saga, said to have received the domain lord, pairs a ten-mat study with a twenty-mat room, fine transoms and lacquer.
More from Saga
Saga’s registered properties across designations, with featured heritage and travel notes.
The complete kokuhō catalogue — browse by prefecture, period, and category.
Nationwide jūyō bunkazai — architecture, sculpture, painting, crafts, and documents.