
Meiji
Saga · 明治Browse Saga’s cultural heritage from the Meiji period (1868 – 1912). Filter by type and keyword, with concise stories, maps, and travel tips.
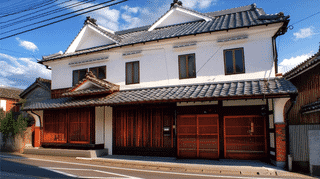
A Meiji-period town house at Kashima, Saga Prefecture, Japan. Its walls are plastered white over hidden posts in the local style, with ebony in its reception room.

Former Tashiro Family Western-Style House in Arita, Saga: an 1876 hybrid house a porcelain trader built for foreign buyers, with a colonnaded veranda.
A 7.3-metre brick chimney at Amabuki Shuzo in Saga, laid in English bond on a square base. It once drew smoke from the kitchen that fed the seasonal brewery crew.
A late Meiji fermentation warehouse at Amabuki Shuzo in Saga, 39 by 17 metres. Thick earthen walls hold the cold; round log posts and inclined beams carry the roof.
The mid-Meiji main house at Amabuki Shuzo in Saga, where an earthen passage splits office from home. An older storehouse was absorbed into its east half.
The Ushizu Red Brick Hall, a mid-Meiji brick warehouse of a leading merchant house in the post town of Ushizu, Saga, is loved as a symbol of the once-thriving town.
The Otanikawa Tunnel in Karatsu, Saga, is a brick flood tunnel of 1911, 92 metres long and dug by the local people, its portals shaped like torii gates.
The Okada Saburosuke Atelier at Saga Castle, a painter's studio of about 1908 moved from Tokyo, keeps the room where he taught women painters and is free to visit.
The Ganshoji Temple Main Gate in Saga, dated 1912 by the temple, is a 4.6-metre four-legged gate with scroll-carved beams, openwork doors and flower lattice sides.
A c.1909 main house in the hills of Saga City with two hipped-and-gabled roofs set at right angles, a formal shikidai entrance and an altar room in wiped lacquer.
The oldest building on a Saga hill estate, an early Meiji storeroom with a formal tatami room that also lodged the village youth group. Registered in 2024.
Mid-Meiji earthen-walled sake storehouse in Hizen-Hamashuku, Kashima, Saga, with work floor, rice-washing area and koji room; the core of the Kuretake brewery.
The Meiji-period Muromae, oldest building at Koeigiku Sake Brewery in Ogi, Saga: a 94-square-metre room in front of the koji room, on a brick plinth. Listed 2021.
Wooden station building of the late Meiji era at Ogi on the JR Karatsu Line, laid for coal, keeping its plastered walls with board panelling and old ticket window.
A torii 3.7 metres high, fired from porcelain in Arita in 1888 under a cobalt arabesque. Why it is registered rather than designated, and why a railway crosses it.
Built in 1891 at Takeo in Saga, this registered property joins a former clinic and a drug works under one tiled roof. An arched porch marks the doctor's front door.
This 15-metre gatehouse of 1891 screens a Saga doctor's compound. Its raised centre gave a rider clearance to pass beneath on horseback with his hat still on.
The Nakashima Sake Brewery Koji Room in Kashima, Saga: a 37-square-metre Meiji chamber for growing koji, brick at its base, its door facing the brewing hall.
Behind the Nakashima Sake Brewery shop in Kashima, Saga: a mid-Meiji fermentation hall made of two storehouses joined into one room, with brick chimneys at each end.
The 1885 Nakashima Sake Brewery Main House in Kashima, Saga: a plastered, gable-fronted sake shop with a timber lattice, white shutter boxes and a tasting counter.