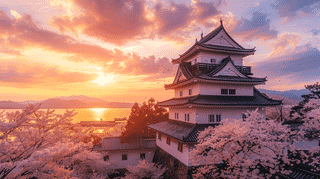
What the Hikone Castle Nishinomaru Three-Storied Turret and Adjoining Turrets Is
The Hikone Castle Nishinomaru Three-Storied Turret and Adjoining Turrets is a Momoyama-period turret at the north-western corner of the Nishinomaru bailey of Hikone Castle in Konkicho, Hikone City, Shiga Prefecture, designated an Important Cultural Property in 1951 (Showa 26). Written 彦根城西の丸三重櫓及び続櫓, it faces the dry cutting that separates the bailey from an outwork projecting to the west, and it held the castle's rear approach.
The main turret rises through three tiers and three floors under a Hongawarabuki tiled roof. Single-tiered turrets extend from it to the north-east and the south-east. The resulting plan bends, covering both faces that look onto the cutting at once.
Construction is placed in the Keicho era, roughly 1596 to 1614, but a substantial remodelling took place in 1853 (Kaei 6). What stands today is not the original elevation, and Hikone City is explicit that the first form of the Hikone Castle Nishinomaru Three-Storied Turret and Adjoining Turrets differed from the present one.
Why It Is an Important Cultural Property
Apart from the keep, no other building at Hikone rises through three tiers. The listing recognises a large turret that survives together with its attached single-tiered wings, a combination that has rarely come down intact.
Position counts as well. A castle's weak point is usually the back. Cutting a ditch between the Nishinomaru bailey and the outwork beyond it, then planting a three-storey turret directly above that ditch, was the decision that closed the rear approach. Stand in front of the building and the reasoning is written into the ground.
The 1853 work was not minor, and the article of faith that castle turrets are frozen at their date of construction does not hold here. The Hikone Castle Nishinomaru Three-Storied Turret and Adjoining Turrets is a late Edo-period building wrapped around an early Edo-period one.
What to Look For
Come out of the inner bailey heading west and white walls appear through the pines. There is almost no ornament. Gables are restrained, window openings placed for use rather than effect. The Hikone Castle Nishinomaru Three-Storied Turret and Adjoining Turrets wears the face of a building meant to be shot from.
The interior is open and the stairs run all the way to the third floor. From the top the drop into the cutting and the outwork beyond sit directly below you, and the reason for three storeys of height stops being an abstraction.
The junctions with the wing turrets repay attention. Where the single-tiered turrets branch off to the north-east and south-east the ceiling drops sharply, and the change in the character of the building registers through your shoulders as much as your eyes.
For the exterior, take the path down into the cutting. From the bottom, stone base and plastered wall read as one continuous cliff.
Visiting the Hikone Castle Nishinomaru Three-Storied Turret and Adjoining Turrets
The Hikone Castle Nishinomaru Three-Storied Turret and Adjoining Turrets is in the paid zone with its interior open. Stairs run to the third floor, and they are steep.
It falls late in the visitor circuit, so interior access closes before the grounds do. Anyone coming here after the keep should leave margin rather than arrive at the last moment.
The exterior repays the path down into the cutting, where stone base and plastered wall rise as one face. From the open ground of the Nishinomaru the overall shape reads more clearly. Nothing restricts photography.
Opening hours, admission and the walk from the station are covered on the Hikone Castle page.
- 📍 Plan Your Visit to Shiga
- Find tours, activities & transport passes near Hikone Castle Nishinomaru Three-Storied Turret and Adjoining Turrets
- [ Hikone Castle & Lake Biwa Cruise Experiences ]
Q&A
- Can visitors go inside the Hikone Castle Nishinomaru Three-Storied Turret and Adjoining Turrets?
- Yes. It lies in the paid zone and the stairs run to the third floor, though they are steep.
- Why was the Hikone Castle Nishinomaru Three-Storied Turret and Adjoining Turrets built in the Nishinomaru bailey?
- To hold the rear of the castle. A cutting separates the bailey from an outwork projecting west, and the turret was placed directly above it to command that approach.
- Is the Hikone Castle Nishinomaru Three-Storied Turret and Adjoining Turrets in its original form?
- No. A substantial remodelling was carried out in 1853, and the building is understood to have looked different when first constructed.
- Where on the route is the Hikone Castle Nishinomaru Three-Storied Turret and Adjoining Turrets?
- West of the inner bailey, at the north-west corner of the Nishinomaru. It falls late in the circuit, so interior access closes before the grounds do.
- Where should I photograph the Hikone Castle Nishinomaru Three-Storied Turret and Adjoining Turrets from?
- From the path down into the cutting, where stone base and wall rise as a single face. The open ground of the Nishinomaru gives a clearer view of the overall shape.
Basic Information
| Name | Hikone Castle Nishinomaru Three-Storied Turret and Adjoining Turrets |
|---|---|
| Location | Konkicho, Hikone City, Shiga Prefecture |
| Designation | Important Cultural Property |
| Year Designated | 1951 (Showa 26) |
| Quantity | 1 building |
| Dimensions | Not recorded in the Agency for Cultural Affairs database |
| Owner | Hikone City |
| Public Access | Paid zone, interior open |
References
- National Designated Cultural Property Database, Hikone Castle Nishinomaru Three-Storied Turret (Agency for Cultural Affairs)
- https://kunishitei.bunka.go.jp/heritage/detail/102/1397
- Cultural Properties within Hikone Castle (Hikone City)
- https://www.city.hikone.lg.jp/kakuka/kanko_bunka/8/2_1/3/4581.html
- Visitor Information for Hikone Castle (Hikone City)
- https://www.city.hikone.lg.jp/kakuka/kanko_bunka/8/2_1/3/4586.html
- List of Designated Cultural Properties in Hikone (Hikone City)
- https://www.city.hikone.lg.jp/kakuka/kanko_bunka/8/2_2/4655.html
- Hikone Castle Official Website
- https://hikonecastle.com/
Last verified: 2026.09.15