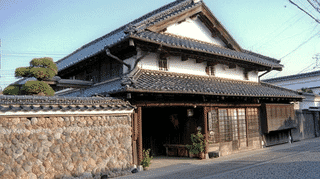
A Retirement House
Abuden Miso Detached Building is a Meiji-period house at 5-26 Kaemoncho, Tochigi City, Tochigi Prefecture, listed on 17 February 2004 as a Registered Tangible Cultural Property. Single-storey, timber-framed and tiled, it covers 60 square metres and stands on the south side of the Abuden Miso plot, facing the archive storehouse across the yard.
The national record states that it was built as a retirement residence for the third Denbei. Of the five listed buildings here it is the only one never used for trade or brewing. Storehouses line the north edge of the plot; the living quarters sit opposite, to the south.
Two Rooms, Ten Mats and Six
The house measures five and a half bays along the ridge and three across, gabled and tiled in pantiles, on a single floor. Inside are two rooms of 10 and 6 mats, with verandas on the north and south faces and the entrance towards the east end of the north side. With verandas on both sides it can be entered from the main house or from the garden.
The larger room has both a matted alcove floor and a boarded one. Having the two side by side is what the national record calls a careful piece of work. A house built for a retired head of the family was nonetheless fitted out as a room for receiving guests.
At 60 square metres it is larger than the three storehouses here, which run from 33 square metres to 41 square metres, and smaller than the 170 square metres of the shop and main house. Abuden Miso Detached Building sits in the middle of the group by size.
Visiting
The building is private property on the premises of a working miso business and is not a visitor site. There are no opening hours or admission fee, and no official source publishes information about access to the interior.
It stands on the south side of the plot between other buildings, so little of it can be seen from the street. Directions, the preservation district and enquiry contacts are set out on the Abuden Miso page.
- 📍 Plan Your Visit to Tochigi
- Find tours, activities & transport passes near Abuden Miso Detached Building
- [ Nikko Toshogu Shrine & Kegon Falls Day Trip ]
Q&A
- What was Abuden Miso Detached Building for?
- It was built as a retirement residence for the third Denbei, and is the only one of the five listed buildings never used for trade or brewing.
- When was it built?
- In the Meiji period. The national record gives 1868 to 1911 without narrowing it to a year.
- How is it laid out?
- Two rooms of 10 and 6 mats, with verandas on the north and south faces and the entrance towards the east end of the north side. The larger room has both a matted and a boarded alcove floor.
- How large is it?
- Single-storey and timber-framed with a tiled roof, covering 60 square metres, five and a half bays along the ridge and three across.
- Can I visit?
- It is private property on the premises of a working miso business, and no official source publishes information about interior access. Standing on the south side of the plot, little of it is visible from the street.
Basic Information
| Name | Abuden Miso Detached Building |
|---|---|
| Location | 5-26 Kaemoncho, Tochigi City, Tochigi Prefecture |
| Designation | Registered Tangible Cultural Property (structure) |
| Year Designated | Registered 2004/02/17 (Heisei 16) |
| Quantity | 1 building |
| Dimensions | Floor area 60 square metres |
| Owner | Private owner |
| Public Access | Private business premises; exterior only |
References
- Agency for Cultural Affairs, National Cultural Properties Database
- https://kunishitei.bunka.go.jp/bsys/maindetails/101/00003788
- Tochigi City: Kaemoncho Preservation District for Groups of Traditional Buildings
- https://www.city.tochigi.lg.jp/uploaded/attachment/68070.pdf
Last verified: 2026.09.19