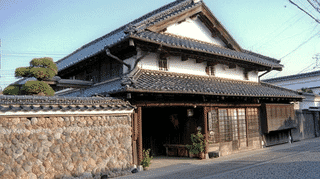
A Merchant House Facing the Highway
Abuden Miso Store and Main House is a Meiji-period merchant building at 438 Kaemoncho, Tochigi City, Tochigi Prefecture, listed on 8 July 2008 as a Registered Tangible Cultural Property. Timber-framed, mostly single-storey with a part upper floor and a tiled roof, it covers 170 square metres. It faces east onto the Nikko Reiheishi Highway and is the only building on the Abuden Miso plot that meets the street.
Behind it stand the archive, east and middle storehouses and the detached building, all of them listed. Abuden Miso Store and Main House is the largest of the five and the last to be listed: the other four were listed in 2004, and this one followed four years later.
Two Roofs Meeting at the Gable
The national record singles out the roof. A hipped roof meets the east gable end of the two-storey block, which is itself gabled and tiled in pantiles, so from the front two roof forms read one behind the other. Below them a further eave projects over the frontage.
The eaves are carried on purlins pushed out beyond the wall, a construction common in merchant houses along this kind of highway, which lets the roof reach further over the street. The frontage is handled differently on each half: a latticed bay window on the north, sliding fittings on the south that open the building up. Closed on one side, open on the other, the elevation shows where the shop ended and the house began.
Abuden Miso Store and Main House was listed for the way it carries the character of a merchant house on an old highway.
Visiting
This is a working miso shop and the building is private property. It is not a visitor site, and there are no opening hours or admission fee. Because it fronts the highway, the elevation can be seen from the road.
No official source publishes information about entering the plot or the building. Directions, the preservation district and enquiry contacts are set out on the Abuden Miso page.
- 📍 Plan Your Visit to Tochigi
- Find tours, activities & transport passes near Abuden Miso Store and Main House
- [ Nikko Toshogu Shrine & Kegon Falls Day Trip ]
Q&A
- When was Abuden Miso Store and Main House built?
- In the Meiji period, with an extension added in the Taisho years. The national record gives 1868 to 1911 for the original and 1912 to 1925 for the addition.
- When was it listed?
- On 8 July 2008, four years later than the other four buildings on the same plot.
- How large is it?
- Timber-framed, mostly single-storey with a part upper floor and a tiled roof, covering 170 square metres. It is the largest of the five buildings.
- What should I look for?
- The roof on the street side. A hipped roof meets the east gable of the two-storey block, and a further eave projects over the frontage below.
- Can I go inside?
- It is a working miso shop and no official source publishes information about interior access. The frontage can be seen from the highway.
Basic Information
| Name | Abuden Miso Store and Main House |
|---|---|
| Location | 438 Kaemoncho, Tochigi City, Tochigi Prefecture |
| Designation | Registered Tangible Cultural Property (structure) |
| Year Designated | Registered 2008/07/08 (Heisei 20) |
| Quantity | 1 building |
| Dimensions | Floor area 170 square metres |
| Owner | Private owner |
| Public Access | Private business premises; exterior only |
References
- Agency for Cultural Affairs, National Cultural Properties Database
- https://kunishitei.bunka.go.jp/bsys/maindetails/101/00007179
- Tochigi City: Kaemoncho Preservation District for Groups of Traditional Buildings
- https://www.city.tochigi.lg.jp/uploaded/attachment/68070.pdf
Last verified: 2026.09.19