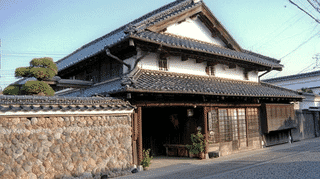
A Shop on the Highway and Storehouses Behind It
Abuden Miso is the premises of a miso brewing business at Kaemoncho in Tochigi City, Tochigi Prefecture, where five Meiji-period buildings were listed as Registered Tangible Cultural Properties between 2004 and 2008. They are the shop and main house facing the street, three storehouses ranged east to west along the northern edge of the plot, and a detached building to the south. The archive, east and middle storehouses and the detached building were listed on 17 February; the shop and main house followed on 8 July four years later.
The plot lies on the west side of the Nikko Reiheishi Highway. The shop and main house face east onto it, the brewing and storage buildings run back behind, and the detached building sits to the south. Trade, work and living quarters on a single plot: at Abuden Miso that arrangement survives.
The Kaemoncho Townscape
Kaemoncho retains the plot divisions laid out along the Nikko Reiheishi Highway. Main houses and earthen-walled storehouses built between the end of the Edo period and the modern era line the road. Tochigi City records that the Kaemoncho preservation district was selected in July 2012 as an Important Preservation District for Groups of Traditional Buildings, the first in Tochigi Prefecture, for the way it conveys the historic character of a country town that grew along a highway.
The district covers about 9.6 hectares. Buildings and structures raised between the late Edo period and the early Showa years are identified individually as traditional buildings where they sustain the character of the district, and as of March 2026 the city counts 105 buildings, 36 structures and 5 environmental features. The buildings of Abuden Miso are part of that fabric.
The Wall Along the North Edge
What distinguishes Abuden Miso is the north side of its plot. The archive, east and middle storehouses stand in a row from east to west with their ridges running the same way, and the east and middle storehouses each carry a lean-to about two bays wide along the north.
The walls of those lean-tos run continuous with the boundary wall and with each other. The north face of the east storehouse lean-to is a tuff wall continuing into the outer wall to the east; the north wall of the middle storehouse is a plastered wall with sasarago boarding that continues into the lean-to of the miso storehouse to the west. The national record describes the effect as a long brewery frontage along the north side of the plot. The storehouses do not read as separate boxes but as one continuous plane facing the townscape.
The five buildings are not alike. The archive storehouse has three internal floors and stands out for the care of its construction, with a stone footing and fire doors; its ridge tag identifies it as the work of Mitomi Seibei, a noted local builder of earthen-walled storehouses. The east and middle storehouses are two-storey miso stores of 33 and 41 square metres. The detached building is a single-storey house of two rooms, 10 and 6 mats, built as a retirement residence for the third Denbei. The shop and main house, timber-framed and mostly single-storey with a part upper floor, covers 170 square metres and is the largest of the five.
Listed, Not Designated
Registration covers structures generally more than fifty years old that contribute to the historic landscape of the country. It works through notification rather than permits, and it differs from designation: buildings on this list are registered, not designated. All five buildings at Abuden Miso hold that status.
Registration is granted building by building, so dates can differ within one plot. Here the three storehouses and the detached building came first, and the shop and main house joined them four years later. The addresses in the national record differ too: the shop and main house is recorded at Kaemoncho 438, the other four at Kaemoncho 5-26.
Visiting
Abuden Miso is a working miso business and the buildings are private property. They are not a visitor site, so there are no opening hours and no admission fee, and no official source publishes information about access to the storehouse interiors.
The exteriors can be seen from the street. The front of the shop and main house shows the merchant-house form: a projecting eave, exposed purlin ends, a latticed bay window on the northern half and sliding fittings on the southern half, which open the frontage up. Along the north edge of the plot, the run of lean-to and boundary walls can be followed from the road.
The Kaemoncho preservation district is somewhere people live and work, shops included. Visitors should stay off private plots and avoid getting in the way of residents and customers. Enquiries about the district go to the Preservation District Promotion Office of the Tochigi City Board of Education, on 0282-21-2619.
References
- Agency for Cultural Affairs: Abuden Miso Store and Main House
- https://kunishitei.bunka.go.jp/bsys/maindetails/101/00007179
- Agency for Cultural Affairs: Abuden Miso Archive Storehouse
- https://kunishitei.bunka.go.jp/bsys/maindetails/101/00003785
- Agency for Cultural Affairs: Abuden Miso East Storehouse
- https://kunishitei.bunka.go.jp/bsys/maindetails/101/00003786
- Agency for Cultural Affairs: Abuden Miso Middle Storehouse
- https://kunishitei.bunka.go.jp/bsys/maindetails/101/00003787
- Agency for Cultural Affairs: Abuden Miso Detached Building
- https://kunishitei.bunka.go.jp/bsys/maindetails/101/00003788
- Tochigi City: Kaemoncho Preservation District for Groups of Traditional Buildings
- https://www.city.tochigi.lg.jp/uploaded/attachment/68070.pdf
Last verified: 2026.09.19
Basic Information
| Name | Abuden Miso |
|---|---|
| Location | Kaemoncho, Tochigi City, Tochigi Prefecture |
| Owner | Private owner |
| Designation | Registered Tangible Cultural Properties (5) |
| Coordinates | 36.38939, 139.73399 |