
Registered Tangible Cultural Properties of Ehime
愛 媛 県 の 登 録 有 形 文 化 財Ehime · Registered Tangible Cultural Properties
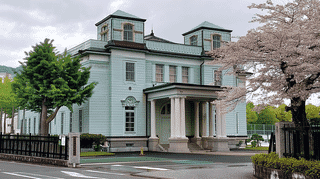
A timber auditorium of 1922 in Matsuyama, Ehime, built for a school run by the ministry. Its front carries a large porte-cochere of eight Tuscan columns.

Discover Asahi-kan, a beautifully preserved 1926 movie theater in Uchiko, Ehime Prefecture. This Registered Tangible Cultural Property features a distinctive Japanese-Western hybrid design with a hexagonal drum tower, and continues to host cultural events in the heart of one of Shikoku's most charming historic towns.
Discover Asahi Soy Sauce Brewery in Uwajima, Ehime — a Registered Tangible Cultural Property built in 1884, where Taisho-era warehouse architecture meets a living soy sauce tradition now in its fourth generation.
A late Edo stone sluice on the shore of Omishima in Ehime, its granite wall curving 7.8 meters around the outlet. The channel was rebuilt, yet it still drains today.
A late Edo stone sluice on the shore of Omishima in Ehime that drained a salt field. Its dry-laid granite wall runs 12 meters, diagonal below and coursed above.
The former Ishizaki Steamship Company Headquarters in Matsuyama's Mitsuhama port district is a Registered Tangible Cultural Property completed in 1924. Designed by acclaimed architect Kigo Shichiro, this reinforced concrete building features an elegant symmetrical facade with orange and white tiles, embodying the prosperity of Seto Inland Sea maritime commerce. Combine your visit with a stroll through the retro charm of the Mitsuhama district.
A 9.5-metre concrete lantern of 1931 beside a pilgrimage road at Saijo in Ehime, registered in 2002, with jewel finial, cap and four-way fire chamber all cast.
A walled frontage of about 1893 in Kihoku, Ehime. Undressed stone runs 44 metres beside the entrance steps, carrying a tiled earthen wall of 26 metres. Listed 2012.
A Taisho-era water intake in Kihoku, Ehime. A dressed-stone arch 2.4 metres high opens onto an unlined shaft 21.8 metres deep, fed by a spring. Listed 2012.
An earthen-walled storehouse of about 1893 in Kihoku, Ehime. Charred cedar boards, lime plaster at the windows, a roof set clear of the walls. Registered 2012.
A single-storey wooden house of about 1893 at the foot of a hill in Kihoku Town, Ehime. Formal rooms in front, kitchen behind; 236 square metres. Registered in 2012.
A sandstone retaining wall of the middle Meiji era in Kihoku, Ehime, running 100 metres along the south edge of the estate, up to 2.7 metres high. Listed 2012.
Discover the Imabari Radium Onsen Main Hall, a nationally registered tangible cultural property in Ehime Prefecture. Built in 1919, this reinforced concrete bathhouse features unique octagonal domes and a polygonal tower, standing as a rare Taisho-era survivor of the Imabari air raids.
Built in 1938 at Ainan in Ehime, the Imura Family Residence Main House splits at its door: Japanese rooms west, drawing room and green tiles east. Registered 2003.
A late Edo dry-laid wall at Uchiko in Ehime: 6 metres high, 31 metres at the base, green schist slabs with seven large blocks set into the face. Registered in 2006.
Uchinoura Public Hall, a 1937 timber hall on Kawanoishi harbour in Yawatahama, Ehime, sets a washed-mortar Western face over a tatami room. Registered in 2001.
Built in late Edo and moved here in Meiji, Umenishiki Yamakawa Brewing Storehouse is said to have been an Iyo-Saijo domain boathouse. Registered in 2001.
Umenishiki Yamakawa Main House fronts the old Kawanoe road in Shikokuchuo, Ehime: a mid-Meiji brewer's shop and home under one tiled roof. Registered in 2001.
Umebijin Sake Brewery Boiler Room and Chimney in Yawatahama, Ehime, dates from 1928: a king-post truss, a monitor roof for steam, and a brick chimney.
Umebijin Sake Brewery Office in Yawatahama, Ehime, is a tiled 1931 shop-office registered in 2004. Granite rustication, sash windows, a parapet, and how to visit.
More from Ehime
Ehime’s registered properties across designations, with featured heritage and travel notes.
The complete kokuhō catalogue — browse by prefecture, period, and category.
Nationwide jūyō bunkazai — architecture, sculpture, painting, crafts, and documents.