
Taishō
Kumamoto · 大正Browse Kumamoto’s cultural heritage from the Taishō period (1912 – 1926). Filter by type and keyword, with concise stories, maps, and travel tips.
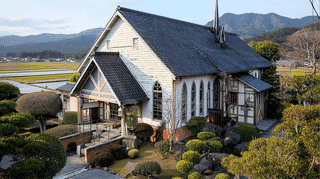
A temple main hall of 1926 in Yunomae, Kumamoto, Western throughout: mansard roof, pointed-arch windows, trussed roof. Said to be the head priest's son's design.

Built in 1920 as the record store of the Misumi court, this 45-square-metre brick building above Misumi West Port joined Japan's cultural property register in 2007.
This single-storey timber wing of 1920 held the waiting rooms of the Misumi court, linked to the courtroom block by a covered passage, and was registered in 2007.
The 1920 main building of the former Misumi Summary Court stands on a hill above the UNESCO-listed Misumi West Port. A rare surviving example of a regional courthouse built in pure Japanese style by the Ministry of Justice's works section, it is now open free to the public as the House of Law.
A 30-metre steel railway bridge of 1923 in Asagiri, built with one span and later given a second whose flanges were welded for heavier loads: two eras side by side.
A 1923 concrete arch in Hitoyoshi carrying a stream 43 metres through the railway embankment, its portal a five-centred arch to design No. 1007, and dry-stone walls.
The shortest registered bridge on the line, a 3.4-metre span of 1924 in Nishiki on an 8-foot I-beam to design No. 875, rolled by the Lanarkshire Steel Company.
A 4.8-metre steel bridge of 1923 near Hitoyoshi Onsen Station, rails set between two girders on longitudinal timbers, a detail of the earliest standard designs.
A two-span steel bridge of 1924 in Asagiri, 5.4 metres long, its 6-foot I-beams made by Japan's government steelworks, a foil to the British steel at Uchikado.
A four-span steel bridge of 1923 over the Kobashira River in Nishiki, 42 metres long, its 30-foot deck girders set on round piers of finely laid concrete block.
A 7.3-metre steel railway bridge of 1923 in Hitoyoshi: a 20-foot plate girder to standard design No. 540, with crimped stiffeners, on abutments of concrete block.
A two-span concrete bridge of 1923 in Nishiki, 4.3 metres long, apparently derived from a box-culvert design, with a cutwater on its pier and stone wing walls.
A six-span steel bridge of 1923 in Nishiki, 62 metres long, with 30-foot deck plate girders on oval concrete-block piers, 150 metres from its round-piered twin.
A 4.7-metre steel bridge of 1924 near Yunomae on a 12-foot I-beam made by the Carnegie company, almost perfectly symmetrical and 500 metres short of the terminus.
A 14-metre steel bridge of 1924 in Taragi on one 40-foot girder, its two main girders staggered to cross an irrigation channel at an angle, with a fan wing wall.
A concrete railway arch of 1924 in Taragi, 3.7 metres long and 8.1 metres wide: a skewed five-centred arch to design No. 1007 with a concrete invert and stone walls.
A concrete skew bridge of 1923 in Taragi, 4.6 metres long with an 8-foot span to design No. 1305, whose stone wing walls curve to follow the irrigation channel.
A six-span steel bridge of 1923 over the Menda River, at 75 metres the line's longest registered bridge, combining 30-foot and 40-foot girders of design No. 540.
The 1924 timber terminus of the Kumagawa Railway at Yunomae, with a carriage porch, a block-signal room and an old ticket window: the line's only pre-war station.
Completed in 1924 beside the springs of Hakenomiya in Kumamoto, this square brick pump station carries Expressionist detailing and keeps its original pump.