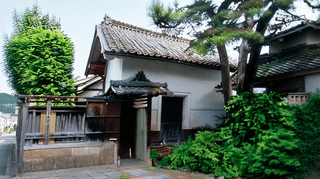
A Silk Merchant's House on Yorozumachi
The Imabayashi Family Residence Main House (今林家住宅主屋, Imabayashi-ke Jūtaku Shuoku) in Yorozumachi, Miyazu City, Kyoto Prefecture, is a wooden town house built in 1892 for a family of silk-thread wholesalers, and it was entered on the national register as a Registered Tangible Cultural Property on 21 August 2002.
It is the largest of the seven registered Imabayashi buildings: 2 storeys, tiled, with a footprint of 261 square metres, and its long frontage gives the whole property its face on the street.
The date is not quite settled. The Agency for Cultural Affairs gives 1892, with additions made in the Taisho era (1912 to 1925). A local history published by Miyazu City dates the Imabayashi main house to 1889 instead, and no source examined here resolves the three-year gap.
Why It Was Registered
The Imabayashi Family Residence Main House was registered as a building that contributes to the historic townscape, and the Agency counts it among the finest Machiya of the old Miyazu castle town. What earns that judgement is the street front.
Under a gabled roof, the house turns its long eave side to the street, and a shallow pent roof, half a bay deep, projects over the frontage. Two kinds of lattice screen the front, and the entrance keeps its hikiage-shiki ōdo, a heavy plank door that lifts upward to open, the old way of closing a merchant house at night.
Look higher and the roofline has more to say. A raised clerestory roof sits on the eastern part of the ridge, venting smoke and heat and letting in light, while at the western end the upper floor drops lower and carries a small wing wall, an Udatsu, on its edge.
What to Look For
Start with the lattices. The degōshi projects out from the wall; the hiragōshi sits flush with it. The Imabayashi main house uses both across a single frontage, and the rhythm between them is the first thing to read.
The wing wall on the upper floor's western edge served as a firebreak between neighbours and as a small sign of status. Set against the raised roof at the other end, it gives the facade a lopsided, lived-in profile rather than a symmetrical one.
Inside, according to the owners' association for registered properties in Kyoto Prefecture, three formal reception rooms line up one behind another, each ringed by a tie beam, with alcove fittings that become more formal the deeper you go. It is a plan built to receive business guests in rising order of importance.
The main house does not stand alone on the street. The former shop sits to its west, and the rice storehouse to its east aligns its pent roof with the main house's, so that three fronts read as one continuous run.
Visiting
The Imabayashi Family Residence Main House is a private home and its interior is not open. The Kyoto owners' association lists the property as open by inquiry and names only the former shop and former raw silk storehouse as buildings that can be shown (checked 25 September 2026); nothing suggests the reception rooms can be visited.
The exterior is easy to see from Yorozumachi. Cross to the far side of the street to take in the lattices, the lift-up door and the wing wall together, then step back a little further to catch the raised roof above the ridge.
People live here, so keep photography to the public road and stay off the doorstep. Directions to the property are on the Imabayashi Family Residence page.
- 📍 Plan Your Visit to Kyoto
- Find tours, activities & transport passes near Imabayashi Family Residence Main House
- [ Kinkakuji Fushimi Inari & Kimono Rental ]
Q&A
- When was the Imabayashi Family Residence Main House built?
- The Agency for Cultural Affairs dates it to 1892, with additions in the Taisho era (1912 to 1925). A Miyazu City history gives 1889, so sources differ by three years.
- When was the Imabayashi Family Residence Main House registered as a cultural property?
- It was registered on 21 August 2002 as a Registered Tangible Cultural Property, on the grounds that it contributes to the historic townscape of the old Miyazu castle town.
- Can you go inside the Imabayashi Family Residence Main House?
- No. It is a private residence. The Kyoto owners' association lists only the former shop and former raw silk storehouse as open, by inquiry (checked 25 September 2026).
- What should I look at on the Imabayashi main house facade?
- The mix of projecting and flush lattices, the lift-up plank door at the entrance, the raised clerestory roof on the east of the ridge, and the small wing wall at the western end of the upper floor, all visible from the street.
- How are the rooms of the Imabayashi Family Residence Main House arranged?
- According to the Kyoto owners' association, three reception rooms run from front to back, each with a tie beam around the walls, and the alcove fittings grow more formal toward the rear.
Basic Information
| Name | Imabayashi Family Residence Main House (今林家住宅主屋) |
|---|---|
| Location | 604-1 Yorozumachi, Miyazu City, Kyoto Prefecture |
| Designation | Registered Tangible Cultural Property (structure) |
| Year Designated | Registered 2002/8/21 (Heisei 14) |
| Quantity | 1 building |
| Dimensions | Wooden, 2 storeys, tiled roof, building area 261 square metres |
| Owner | Private (owner field blank in the Agency for Cultural Affairs database) |
| Public Access | Interior closed; exterior visible from the street |
References
- Database of National Cultural Properties: Imabayashi Family Residence Main House (Agency for Cultural Affairs)
- https://kunishitei.bunka.go.jp/bsys/maindetails/101/00002945
- Cultural Heritage Online: Imabayashi Family Residence Main House
- https://bunka.nii.ac.jp/heritages/detail/149555
- Imabayashi Family and the Thread Trade, Miyazu History Series No. 103 (Miyazu City)
- https://www.city.miyazu.kyoto.jp/site/citypro/5164.html
- Imabayashi Residence (Kyoto Association of Registered Cultural Property Owners)
- https://www.kyoto-tobunkai.org/catalogue/51.html
Last verified: 2026.09.25