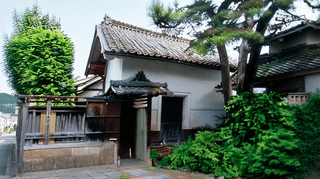
The Shop Where the Silk Was Sold
The Imabayashi Family Residence Former Shop (今林家住宅旧店舗, Imabayashi-ke Jūtaku Kyū-tenpo) in Yorozumachi, Miyazu City, Kyoto Prefecture, is a late Edo-period merchant's town house that was entered on the national register as a Registered Tangible Cultural Property on 8 January 2009.
It stands just west of the Imabayashi main house, and according to a Miyazu City history it is the building from which the family ran its raw silk business. It is wooden, 2 storeys, tiled, with a footprint of 80 square metres.
The Agency for Cultural Affairs places its construction somewhere between 1830 and 1867. The building was altered around 1952 and again in 2008, and what was registered is the shop as it stands after both rounds of work.
Why It Was Registered
The Imabayashi Family Residence Former Shop was registered for its contribution to the historic townscape, and the Agency singles it out as part of the historic streetscape of Miyazu's merchant quarter.
It measures 9.8 metres across the front and 8.2 metres deep, under a gabled roof of interlocking pantiles. A tall wall separates it from the main house, and both face south onto the street. The result is two merchant frontages side by side, one from the late Edo period and one from the Meiji era, a pairing that is rare to find intact.
What to Look For
The original plan, as the Agency describes it, ran a through passage of beaten earth along the east side, from the street to the back of the lot, with four rooms set in a staggered grid to its west. Staggered means the partition lines between rooms do not line up, a small irregularity typical of older town houses.
The front is built in the Shinkabe manner, with posts left visible in the wall. On the upper floor, firewalls called Udatsu rise at both ends, and a projecting lattice screens the front. Compare this with the main house next door, which has a wing wall only at its western end, and the difference is immediate.
After alterations in two different centuries, it is hard to tell from outside which timbers are original. The Agency itself describes the layout only as it was at first, without claiming it survives unchanged.
Visiting
The Imabayashi family still lives on the property, but the Kyoto owners' association for registered properties names the former shop and the former raw silk storehouse as the two buildings that can be shown, by inquiry (checked 25 September 2026). A guide by the local group Tenkyo Sakujigumi, however, describes the Imabayashi Family Residence Former Shop as closed inside, so the two sources disagree.
No opening days or admission fees are published. If you hope to see the interior, contact the association's listed number well in advance and confirm whether a visit is possible.
The street front is always visible. Stand across Yorozumachi to see the exposed posts, the paired firewalls and the projecting lattice alongside the main house to the east. Keep photography to the public road. Directions to the property are on the Imabayashi Family Residence page.
- 📍 Plan Your Visit to Kyoto
- Find tours, activities & transport passes near Imabayashi Family Residence Former Shop
- [ Kinkakuji Fushimi Inari & Kimono Rental ]
Q&A
- How old is the Imabayashi Family Residence Former Shop?
- The Agency for Cultural Affairs dates it to the late Edo period, between 1830 and 1867, with alterations around 1952 and in 2008. A Miyazu City history identifies it as the family's raw silk shop.
- When was the Imabayashi Family Residence Former Shop registered?
- On 8 January 2009, together with the former raw silk storehouse, as a Registered Tangible Cultural Property that contributes to the historic townscape.
- Can you visit inside the Imabayashi Family Residence Former Shop?
- Possibly, by prior inquiry. The Kyoto owners' association lists it as one of two buildings that can be shown (checked 25 September 2026), but a local NPO guide says the interior is closed, so confirm first.
- How does the former shop's facade differ from the Imabayashi main house?
- The former shop has firewalls at both ends of the upper floor and an exposed-post front with a projecting lattice; the main house has a single wing wall at its western end.
- What was the original layout of the Imabayashi Family Residence Former Shop?
- According to the Agency for Cultural Affairs, a beaten-earth through passage ran along the east side, with four rooms in a staggered grid to its west. The building is 9.8 metres wide and 8.2 metres deep.
Basic Information
| Name | Imabayashi Family Residence Former Shop (今林家住宅旧店舗) |
|---|---|
| Location | 604-1 Yorozumachi, Miyazu City, Kyoto Prefecture |
| Designation | Registered Tangible Cultural Property (structure) |
| Year Designated | Registered 2009/1/8 (Heisei 21) |
| Quantity | 1 building |
| Dimensions | Wooden, 2 storeys, tiled roof, building area 80 square metres (9.8 metres wide, 8.2 metres deep) |
| Owner | Private (owner field blank in the Agency for Cultural Affairs database) |
| Public Access | By inquiry (the Kyoto owners' association lists the former shop and former raw silk storehouse as open) |
References
- Database of National Cultural Properties: Imabayashi Family Residence Former Shop (Agency for Cultural Affairs)
- https://kunishitei.bunka.go.jp/bsys/maindetails/101/00007510
- Cultural Heritage Online: Imabayashi Family Residence Former Shop
- https://bunka.nii.ac.jp/heritages/detail/172812
- Imabayashi Family and the Thread Trade, Miyazu History Series No. 103 (Miyazu City)
- https://www.city.miyazu.kyoto.jp/site/citypro/5164.html
- Imabayashi Residence (Kyoto Association of Registered Cultural Property Owners)
- https://www.kyoto-tobunkai.org/catalogue/51.html
- Miyazu Machiya Guide: Imabayashi Family (Tenkyo Sakujigumi NPO)
- https://www.tenkyo-sakuji.jp/imabayashi.html
Last verified: 2026.09.25