
Registered Tangible Cultural Properties of Mie
三 重 県 の 登 録 有 形 文 化 財Mie · Registered Tangible Cultural Properties
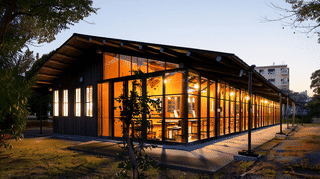
A Showa-period timber hall in Tsu, Mie Prefecture, Japan. Its own name over there is simply that of the architect who had designed it all even so now.

The mid-Meiji main house of the Akai Family Residence in Iga faces the gate gable-first. Its plan, with two projecting wings, follows the earlier samurai house.
A three-mat early Showa tea room in the Akai Family Residence garden in Iga, with a full-height entrance, a round window and a smoked-bamboo alcove post.
A two-story storehouse of 1895 at the Akai Family Residence in Iga, set on a cut-stone base, with a plastered doorframe and a small canopy on carved brackets.
Tile-capped earthen walls of 1895 linking the gate and storehouse of the Akai Family Residence in Iga, with a small south gate and tall inuyarai along the street.
A late Edo-period gatehouse on Nakanotachimachi-dori in Iga: 15 meters long, hip-and-gable pantile roof, clapboard and plaster front. A rare samurai-house survivor.
The Juenro of Asakichi Ryokan in Ise, registered in 2005, pairs 3-storey and 2-storey blocks, with a 21-mat room at the top. Geisha reached it by an outer gallery.
The Storehouse of Asakichi Ryokan in Ise, registered in 2005, is a 3-storey dozo whose ridge follows a bending lane. Its door opens level with the second floor.
The Main Building of Asakichi Ryokan in Ise, registered in 2005, is a late Edo inn on a slope. Its front door opens on the third floor and its roofs step uphill.
The Front Storehouse of Asakichi Ryokan in Ise, registered in 2005, is a small dozo across the lane, linked to the inn's third floor by a corridor over the lane.
The Asake River Sabo Dam T11-1 in Komono, Mie, a mortared-stone erosion-control dam of 1922, is said to be the first of its kind in Mie, with an arched opening.
The Asake River Sabo Dam T11-2 in Komono, Mie, a dry-stone erosion-control dam of 1922 built of boulders up to 2 metres across, shows the skill of its builders.
Built in 1895 and registered in 2014, the Asanokan Entrance Wing fronts Ise's Futami inn row with a hipped-and-gabled pantile roof and a projecting gabled porch.
Built in 1921 in the courtyard of an Ise inn, the Asanokan Storehouse pairs black lime plaster with wave-motif tiles above its inward-facing window. Registered 2014.
The Asanokan Banquet Wing of 1895 holds an eighty-mat hall under a coved coffered ceiling, with a shoin-style alcove wall and a rear door onto the beach at Ise.
The Asahi Elementary School Circular Building in Mie, a 1962 four-storey round school with a column-free hall, is a peak work of Sakamoto Kanao. Registered 2013.
Asahi Town Folk Museum in Mie: a 1916 timber village office near the old Tokaido, with its assembly hall upstairs, now a folk museum open Wednesdays and Saturdays.
Anorisaki Lighthouse in Shima, Mie: a 16-metre square concrete tower of 1948 that replaced an 1873 wooden light at the mouth of Matoya Bay. Open to climb.
Amikan Head Office in Yokkaichi, Mie: an early Showa office of timber-framed concrete with a rounded corner, scratch tile walls, tall windows and a rooftop tower.
Amikan Head Office Main Gate in Yokkaichi, Mie: an early Showa concrete gate whose 3.1-metre posts have domed tops, flanked by a long brick wall on either side.
More from Mie
Mie’s registered properties across designations, with featured heritage and travel notes.
The complete kokuhō catalogue — browse by prefecture, period, and category.
Nationwide jūyō bunkazai — architecture, sculpture, painting, crafts, and documents.