
Meiji
Okinawa · 明治Browse Okinawa’s cultural heritage from the Meiji period (1868 – 1912). Filter by type and keyword, with concise stories, maps, and travel tips.
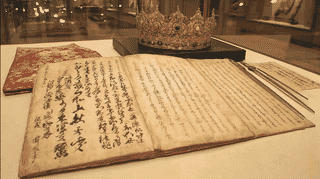
The Sho family's material at the Naha City Museum of History, 1,292 items. Other archives burned or were destroyed; what had been kept in Tokyo survived.

The last potter's homestead in Naha's Tsuboya district, with a 22.7m nine-chamber climbing kiln. Designated in 2002; part of the site opens Fri to Sun and holidays.
A red-tiled house of a family of Ryukyu court ship captains on tiny Geruma Island, with its kitchen under the main roof, a hinpun screen and an eave-high stone wall.
A wealthy farming family's walled estate in Kitanakagusuku, Okinawa: main house, guest wing, barn, granary and stone pigpens, designated on reversion day in 1972.
Izena Island homestead of a family said to descend from King Sho En's uncle: a 1906 main house and guest wing in stone walls, designated in 1977, free to visit.
Arakaki Family Residence Stone Wall in Naha is a random-coursed limestone wall of about 1896 enclosing three sides of the plot for 58 metres, finest at its entrance.
Arakaki Family Residence East Pond in Naha is a stone pond of about 1896: a 2.8 by 0.8 metre basin cut into a 7 metre run of limestone walling east of the house.
Arakaki Family Residence Hinpun in Naha is a limestone screen of about 1896 set between house and road, 3.6 metres long and 1.7 metres high with a tapering profile.
Arakaki Family Residence Furu in Naha is a cut-limestone pigsty and toilet of about 1896, 6 metres by 2 metres, in three bays under a row of three stone arches.
Arakaki Family Residence South Pond in Naha is a small pond of about 1896 by the house door, an irregular polygon of natural limestone lined with plaster.
A 1907 Ryukyuan house moved from central Ishigaki in 2008, with four front rooms in a row and a corner entrance under deep eaves. Why it was registered; visiting.
A late-Meiji well in a corner of an Ishigaki farmstead, about 90 cm across and 10 m deep, with a curb of four coral-stone pieces, said to predate the 1911 house.
A single-storey farmhouse of about 1911 in Ishigaki under a hipped red-tiled roof, with four front rooms, back rooms and a big kitchen, built of island timber.
Moved from Izena Island, this late-Meiji house keeps the rare separated-building (bunmunē) form, its kitchen a wing of its own. Now an indigo studio.
One of Okinawa World's largest relocated houses, this late-Meiji home survived the 1945 battle, shell scars on its pillars. Now a bingata workshop.
Built at Shuri from timber of a demolished Naha mansion, this late-Meiji house has an unusual plan with no back rooms. Now a papermaking studio.
A fūru is an old Okinawan privy-and-pigsty. Built of cut Ryukyu limestone, this rare survivor records a rural custom that local hygiene law ended around 1917.
A coral-limestone wall built in 1909 rings the Kamiyama Residence on Kuroshima, running 87.4 meters of dry-laid stone shaped with care at its gate and corners.
A dug well from 1909 at the southwest corner of the Kamiyama Residence on Kuroshima runs about 4.2 meters deep, with a curb cut from local coral limestone.
Built in 1902 and moved to a Nago high school campus in 1965, this 9.4 sq m porch with a curved karahafu gable and Ryukyuan red tiles is a rare Meiji survivor.