
Shōwa
Okinawa · 昭和Browse Okinawa’s cultural heritage from the Shōwa period (1926 – 1989). Filter by type and keyword, with concise stories, maps, and travel tips.
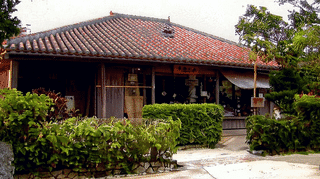
A single-storey timber house at Okinawa World in Nanjo, 127 square metres. Four rooms range along the front and three more lie behind them to the west.

The Tsukayama Brewery Facilities in Nago, Okinawa, are a 1928 main house and koji house, designated in 2009, joining an awamori distillery and a home in one L.
Arakaki Family Residence Main House in Naha is a 1956 single-storey timber home with a red-tiled hipped roof, standing within Meiji-era stonework. Registered 2007.
The Iko Pier of 1935 on Kuroshima in the Yaeyama Islands, Okinawa, runs 354 metres out to sea in stone and concrete and supported the island's fishing.
A 53-meter boundary wall of 1948 at an Ishigaki farmstead, rebuilt from rough limestone as four courses of long cut awaishi blocks, with a pair of stone gateposts.
The Onogoshi Drainage Tunnel, a 640 m concrete tunnel built in 1934 under Miyako's Ono forest, drained a marsh for farming, cut malaria mosquitoes, still in use.
The front gate of the Okinawa Hotel in Naha, built in 1961 in concrete, carries a gabled roof of red Ryukyu tiles in Okinawan style at the hotel entrance.
The tiled stone wall of the Okinawa Hotel in Naha, built in 1961, runs 92 metres around the grounds in Ryukyu limestone under red tiles, framing the hotel front.
The guest wing of the Okinawa Hotel in Naha, built in 1961 for a hotel running since before the war, has sunshades and walls of decorative hollow blocks.
The brick building of the Okinawa Hotel in Naha, built around 1949 with a concrete ground floor and brick above, is a rare survivor of early postwar hotels.
On Kuroshima, this 1938 concrete tank at the Kamiyama Residence held rain caught from the main house roof by bamboo gutters, an answer to scarce island water.
A 1930 Okinawan house of 125 sq m under red Ryukyuan tiles, moved into Ryukyu Mura in 2011. Its three-room plan carries a modern porch canopy and glazed doors.
A 13-metre brick chimney from a 1942 farmers' sugar mill in Miyakojima's cane fields: English-bond brickwork, flue arches, wartime requisition and roadside viewing.
The Sueyoshi Family Residence Stone Wall on Kitadaito is an early Showa limestone wall, 69 m long and up to 1 m thick on top, on the west and south of a corner lot.
The Sueyoshi Family Residence Main House on Kitadaito is an early Showa stone home of coursed limestone with concrete corners, registered in 2007 as early housing.
Stone wall of 1953 at the Togei house on Yonaguni Island, 9.5 metres long, dividing the path from the front garden, built of stone dug for the house foundations.
Main house of 1953 on Yonaguni Island: hipped, red-tiled and 7 by 4 bays, with an amahaji veranda, a traditional Yaeyama plan, chagi timber and daimyo bamboo.
Concrete rainwater tank of 1953 beside the kitchen of the Togei house on Yonaguni Island, 1.6 metres high, filled from the gutters through a filter in its lid.
The Toyama Memorial Hall of 1935 in the centre of Kin, Okinawa, is a single-room concrete hall whose only ornaments are an arched porch and an octagonal window.
An early Showa gateway wall in Ishigaki, Okinawa: local awa-ishi laid in level courses about 2 metres high, pairing a 15-metre front run with a U-shaped enclosure.