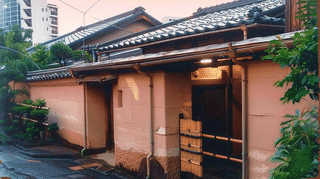
Ohashi Saryo Teahouse Aoi, the Largest Tea Room on the Site
Ohashi Saryo Teahouse Aoi (大橋茶寮茶室葵, Ōhashi Saryō Chashitsu Aoi) is a tea room built around 1949 at the Ohashi Saryo tea house, 5-6-6 Toranomon, Minato-ku, Tokyo, and was registered as a Registered Tangible Cultural Property on 3 August 2006.
It is the biggest of the five tea rooms here, with a building area of 101 square metres: a single-storey timber building under a gabled roof of pantiles, filling the north-west corner of the grounds.
Modelled on Totsutotsusai in Kyoto
The Agency for Cultural Affairs registered Ohashi Saryo Teahouse Aoi under the criterion of being not easily reproduced.
Its record says the alcove arrangement and other parts imitate Totsutotsusai (咄々斎), a large tea room at the headquarters of the Urasenke school of tea in Kyoto.
The Joan copy announces its model in its name. Aoi does not; only the record tells you that this is a Kyoto room reproduced in Tokyo.
The operator presents Aoi as a faithful reproduction of Totsutotsusai and links it with Tantansai, the Urasenke grand master who taught from this tea house in the years after the war. Traces of his time here, it says, remain on the posts.
Linked Rooms with a Preparation Room and a Kitchen
The tea room proper is a pair of linked rooms of 8 and 6 mats, set side by side so that they can serve separately or be thrown together as one.
West of them is a Mizuya, the preparation room where utensils are made ready, wrapped by a corridor; the north side is given over to a kitchen. Behind the formal rooms, Aoi carries the working parts of a tea gathering, which goes some way to explaining its size.
The Agency notes that the rooms are placed to look out over the central garden. From the north-west corner the view runs diagonally across the grounds toward the south-east.
Visiting Ohashi Saryo Teahouse Aoi
Ohashi Saryo Teahouse Aoi stands deep inside the grounds, in the north-west corner, and cannot be studied from the street.
The interior can be entered only by attending a tea gathering at Ohashi Saryo, and which rooms are used varies from one event to the next.
No published photography policy was found; follow the host's instructions on the day.
Directions and general visiting conditions are on the Ohashi Saryo page.
Q&A
- When was Ohashi Saryo Teahouse Aoi registered?
- On 3 August 2006, as a Registered Tangible Cultural Property, under the criterion of being not easily reproduced.
- What is Ohashi Saryo Teahouse Aoi modelled on?
- According to the Agency's record, its alcove arrangement and other parts imitate Totsutotsusai, a tea room of the Urasenke school in Kyoto.
- How large is Ohashi Saryo Teahouse Aoi, and how is it laid out?
- A single-storey timber building of 101 square metres, with linked rooms of 8 and 6 mats, a preparation room on the west and a kitchen on the north.
- Can visitors go inside Ohashi Saryo Teahouse Aoi?
- It is not open on a regular basis. The chance to enter comes with attending a tea gathering held at Ohashi Saryo.
- Where on the site is Ohashi Saryo Teahouse Aoi?
- In the north-west corner, placed so that its rooms look over the central garden.
Basic Information
| Name | Ohashi Saryo Teahouse Aoi (大橋茶寮茶室葵, Ōhashi Saryō Chashitsu Aoi) |
|---|---|
| Location | 5-6-6 Toranomon, Minato-ku, Tokyo |
| Designation | Registered Tangible Cultural Property (structure) |
| Year Designated | 2006 (3 August), registered |
| Quantity | 1 building |
| Dimensions | Single-storey timber building, tiled roof, building area 101 square metres |
| Owner | Not stated in the record |
| Public Access | Not open on a regular basis; the interior can be entered when attending a tea gathering |
References
- Agency for Cultural Affairs, National Cultural Properties Database: Ohashi Saryo Teahouse Aoi
- https://kunishitei.bunka.go.jp/heritage/detail/101/00005587
- Cultural Heritage Online: Ohashi Saryo Teahouse Aoi
- https://online.bunka.go.jp/heritages/detail/152195
- Ohashi Charyo: Architecture
- https://www.ohashi-charyo.jp/architecture
- Ohashi Charyo: History
- https://www.ohashi-charyo.jp/history
Last verified: 2026.09.29