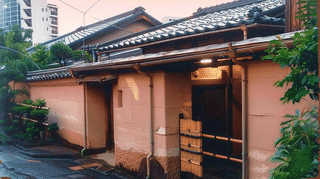
Ohashi Saryo Wall, 53 Metres Round Three Sides
Ohashi Saryo Wall (大橋茶寮塀, Ōhashi Saryō Hei) is a boundary wall built around 1949 at the Ohashi Saryo tea house, 5-6-6 Toranomon, Minato-ku, Tokyo, and was registered as a Registered Tangible Cultural Property on 3 August 2006.
It encloses the south and east sides and the eastern half of the north side, 53 metres in all, timber-framed and rendered in mortar.
Of everything at the tea house, it is the part most easily seen from the street.
Part Wall, Part Building
Ohashi Saryo Wall was registered under the criterion of contributing to the historic landscape of the country.
According to the Agency for Cultural Affairs, where buildings meet it, the wall doubles as their outer wall: fence and tea room share a single face.
Because the tea rooms are pushed out toward the edges of the grounds, the wall is in places not a fence at all but the outside of a building.
A Different Face on Each Side
Ohashi Saryo Wall rises from a base of Oya stone, with log posts set on it.
On the east, the front, the posts are left exposed, with horizontal boarding along the lower part and a Kugurido wicket door in the southernmost bay.
On the south and north the posts are plastered over and the top is finished with a Kasagi coping, giving a flat rendered face.
The east side shows its timber frame, the other two a smooth plaster surface: the east, where the front gate stands, is treated as the face of the tea house.
The boarding along the foot of the east side matches the boarding below the walls of the front gate.
Visiting Ohashi Saryo Wall
Ohashi Saryo Wall runs along the outer edge of the grounds, so it is the easiest of the nine registered structures to see from outside. On the east you can pick out the Oya stone base, the log posts, the boarding and the wicket door at the south end.
Only guests at tea gatherings go inside. This is private property; do not open the wicket door or the gates.
No published photography policy was found. Photographs from the street should not obstruct passers-by or neighbours.
Directions and general visiting conditions are on the Ohashi Saryo page.
Q&A
- When was Ohashi Saryo Wall registered?
- On 3 August 2006, as a Registered Tangible Cultural Property, under the criterion of contributing to the historic landscape.
- How long is Ohashi Saryo Wall?
- 53 metres, enclosing the south and east sides and the eastern half of the north side.
- How is Ohashi Saryo Wall built?
- Timber log posts on an Oya stone base, rendered in mortar; where buildings meet it, it serves as their outer wall.
- How do the sides of Ohashi Saryo Wall differ?
- On the east the posts show, with boarding below and a wicket door at the south end; on the south and north the posts are plastered over under a coping.
- Can Ohashi Saryo Wall be seen from outside?
- Yes, the east side in particular can be seen from the street. Only guests at tea gatherings go inside.
Basic Information
| Name | Ohashi Saryo Wall (大橋茶寮塀, Ōhashi Saryō Hei) |
|---|---|
| Location | 5-6-6 Toranomon, Minato-ku, Tokyo |
| Designation | Registered Tangible Cultural Property (structure) |
| Year Designated | 2006 (3 August), registered |
| Quantity | 1 structure |
| Dimensions | Timber, 53 metres long; mortar-rendered, on an Oya stone base |
| Owner | Not stated in the record |
| Public Access | Exterior visible from the street; inside only when attending a tea gathering |
References
- Agency for Cultural Affairs, National Cultural Properties Database: Ohashi Saryo Wall
- https://kunishitei.bunka.go.jp/heritage/detail/101/00005594
- Cultural Heritage Online: Ohashi Saryo Wall
- https://online.bunka.go.jp/heritages/detail/170902
Last verified: 2026.09.29