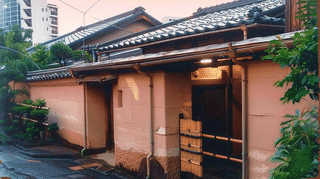
Ohashi Saryo Teahouse Katsura, a Reception Room in the South-West Corner
Ohashi Saryo Teahouse Katsura (大橋茶寮茶室桂, Ōhashi Saryō Chashitsu Katsura) is a tea room built around 1949 at the Ohashi Saryo tea house, 5-6-6 Toranomon, Minato-ku, Tokyo, and was registered as a Registered Tangible Cultural Property on 3 August 2006.
It stands in the south-west corner of the grounds, 4 bays by 3.5 bays: a single-storey timber building with a gabled roof of pantiles, partly in copper, over a building area of 49 square metres.
After the Katsura Imperial Villa
Ohashi Saryo Teahouse Katsura was registered under the criterion of being not easily reproduced.
The Agency for Cultural Affairs records that it was built in imitation of the design of the Katsura Imperial Villa, its alcove included. The villa, laid out in the early Edo period on the western edge of Kyoto as a retreat for the Hachijo princely house, is known for its shoin rooms and garden tea pavilions.
Here the name gives the model away. Aoi keeps its source quiet; Katsura says it outright.
The operator describes Katsura as a formal shoin-style reception room recalling the villa's refinement, used at tea gatherings mainly as the tenshin seat, where guests take a light meal.
Twelve Mats, Wrapped by a Corridor, Opening to the Garden
The main room of Ohashi Saryo Teahouse Katsura is 12 mats, with an Irigawa corridor along its north and east sides.
At the north end of the east face a flight of steps leads down into the garden, which the Agency describes as making room and garden one composition.
East of the south-west corner lies the central garden of the tea house, so guests can pass from the room through the corridor and step straight out onto it.
The roof is gabled and tiled, with some parts in copper sheet.
Katsura is the large room where guests gather and eat, set apart from the small rooms where tea itself is made.
Visiting Ohashi Saryo Teahouse Katsura
Ohashi Saryo Teahouse Katsura stands in the south-west corner of the grounds and cannot be seen properly from the street.
The interior can be entered only by attending a tea gathering at Ohashi Saryo. Since Katsura is often used as the meal seat, guests at a gathering may well be shown into it.
No published photography policy was found; follow the host's instructions on the day.
Directions and general visiting conditions are on the Ohashi Saryo page.
Q&A
- When was Ohashi Saryo Teahouse Katsura registered?
- On 3 August 2006, as a Registered Tangible Cultural Property, under the criterion of being not easily reproduced.
- What is Ohashi Saryo Teahouse Katsura modelled on?
- The Agency records that it imitates the design of the Katsura Imperial Villa in Kyoto, including the alcove.
- How large is Ohashi Saryo Teahouse Katsura?
- 4 bays by 3.5 bays, with a building area of 49 square metres; the 12-mat room has a corridor on its north and east sides.
- How is Ohashi Saryo Teahouse Katsura used at tea gatherings?
- According to the operator, mainly as the tenshin seat, where guests are served a light meal.
- Can visitors go inside Ohashi Saryo Teahouse Katsura?
- It is not open on a regular basis. The chance to enter comes with attending a tea gathering held at Ohashi Saryo.
Basic Information
| Name | Ohashi Saryo Teahouse Katsura (大橋茶寮茶室桂, Ōhashi Saryō Chashitsu Katsura) |
|---|---|
| Location | 5-6-6 Toranomon, Minato-ku, Tokyo |
| Designation | Registered Tangible Cultural Property (structure) |
| Year Designated | 2006 (3 August), registered |
| Quantity | 1 building |
| Dimensions | Single-storey timber building, tiled roof partly in copper, building area 49 square metres; 4 bays by 3.5 bays |
| Owner | Not stated in the record |
| Public Access | Not open on a regular basis; the interior can be entered when attending a tea gathering |
References
- Agency for Cultural Affairs, National Cultural Properties Database: Ohashi Saryo Teahouse Katsura
- https://kunishitei.bunka.go.jp/heritage/detail/101/00005586
- Cultural Heritage Online: Ohashi Saryo Teahouse Katsura
- https://online.bunka.go.jp/heritages/detail/118464
- Ohashi Charyo: Architecture
- https://www.ohashi-charyo.jp/architecture
Last verified: 2026.09.29