
Registered Tangible Cultural Properties of Iwate
岩 手 県 の 登 録 有 形 文 化 財Iwate · Registered Tangible Cultural Properties
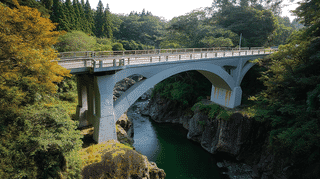
A bridge of 1939 over the Iwai River in Ichinoseki, Iwate, 61 metres long. The Agency records it as a concrete bridge with bamboo used as reinforcement.

Discover Allen Memorial Hall in Kuji, Iwate — a 1941 Western-style residence designed by renowned architect William Merrell Vories for American missionary Thomasine Allen. A Registered Tangible Cultural Property showcasing rare early Showa-era Western domestic architecture in the Tohoku region.
Discover the Iwate Prefectural Public Hall, a Registered Tangible Cultural Property in Morioka designed by renowned architect Sato Koichi. Explore its Art Deco interiors, Neo-Gothic tower, and nearly a century of civic history.
Discover the Oikawa Family Residence (Furuken) in Tono City, Iwate — a Meiji-era machiya townhouse registered as a National Tangible Cultural Property. Stay overnight in this living heritage building and explore the folklore capital of Japan.
Discover the Kamiwano Batō Kannon Former Hall, a nationally registered tangible cultural property in Shizukuishi, Iwate. This Edo-era wooden hall preserves centuries of horse deity worship in one of Japan's most celebrated horse-breeding regions.
Built in 1910 as a silkworm-rearing building beside a merchant town house in Sumita, Iwate, this 52 sq m wing now forms part of a local community facility.
At Tono Furusato Village, the Former Kikuchi Kiemon Residence is a straight-plan sugoya, not an L-shaped magariya, its late-Edo thatched roof echoing Nanbu farm life.
At Tono Furusato Village, the Former Kikuchi Residence (Oono-don) is an L-shaped Nanbu magariya where a family lived with its horses, a model early-Meiji farmhouse.
The Former Kikuchi Western-Style Building (1926) in Hanamaki pairs a Western exterior with Japanese rooms. Saved from demolition, it stands in Miyazawa Kenji's home town.
At Tono Furusato Village, the Former Kikuchi Sai Residence is an Edo-period magariya with chestnut posts and exposed-post plaster walls, a rare open lesson in carpentry.
A Meiji-period magariya of 267 sq m, moved from Ohasama to Tono Furusato Village in 1991. Its rooms were rearranged in the local Tono sequence at that time.
A late Edo magariya of 380 sq m at Tono Furusato Village, the largest farmhouse there. Its three linked formal rooms mark the rank of a village headman.
Built in 1897 to a Ministry of Finance standard design, this Ichinoseki tobacco office keeps its wavy gable board and now opens free of charge as a local museum.
Yanagita Kunio lodged here while gathering the legends of Tono Monogatari. Registered in 2023, the inn joins a Tono townhouse to a later, grander guest wing.
On the Takano family grounds in Mizusawa, Iwate, this late-Meiji plank storehouse shows dropped-in board walls and a lobed openwork panel, registered in 2024.
Built in 1931 to mark a father's seventieth birthday, this Takano parlor in Mizusawa has a carved hawk-and-pine transom and a garden veranda, linked to Choei's residence.
Built around 1941 on the Takano grounds in Mizusawa, this guest wing is prized for delicate kumiko glass screens and a coved plaster ceiling, linked to the Kokian.
Named for the pen name of scholar Takano Choei, this tiny 1932 earthen-walled library in Mizusawa has a copper door and iron grilles to guard his legacy.
A plank-walled storehouse of about 1929 in Kanegasaki, Iwate, its boards dropped into grooved posts without nails. Moved by hikiya in 1995 and registered in 2018.
Built in 1930 in Kanegasaki, Iwate, this two-story wooden house pairs a ten-mat zashiki and veranda with mortar walling and a round window. Registered 2018.
More from Iwate
Iwate’s registered properties across designations, with featured heritage and travel notes.
The complete kokuhō catalogue — browse by prefecture, period, and category.
Nationwide jūyō bunkazai — architecture, sculpture, painting, crafts, and documents.