The Yoshikawa Family Residence Main House, a Brewer's Shop and Home of 1921
The Yoshikawa Family Residence Main House (吉川家住宅主屋, Yoshikawa-ke Jūtaku Shuoku) is the shop and home of a sake brewer in Taketa City, Oita Prefecture, built in 1921, and was registered as a Registered Tangible Cultural Property (structure) on 2 October 2007.
The Agency for Cultural Affairs records a wooden building of 2 storeys with a tiled roof and a building area of 209 square metres, extended in 1922, the year after it went up. The Yoshikawa Family Residence Main House was registered as a Registered Tangible Cultural Property under number 44-0134, on the ground that it contributes to the historic landscape of the country.
The Agency calls it the shop and dwelling of a long-established sake brewer. On the same plot stand the three numbered warehouses and the storehouse that served the brewing. Of the five registered buildings, the main house is both the newest and the largest.
Why It Was Registered: A Front Turned to the Crossroads
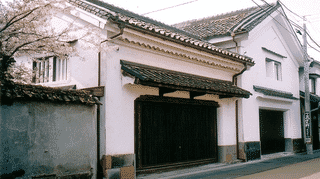
The Yoshikawa Family Residence Main House stands on the corner of its plot, facing a crossroads. Its frontage is 5 and a half ken. The roof is hipped-and-gabled (Irimoya-zukuri) and covered in pantiles (Sangawara-buki); it shows its gable (Hafu) to the north, and a pent roof (Hisashi) runs along the east face and round onto the north.
That eave does not stop at one wall. It turns the corner, so the house presents a front to both of the streets that meet there.
Apart from the ground-floor openings, the outer walls are rendered over in plaster, which the Agency describes as giving the building a solid, weighty look. Of warehouse one, the next building to the west, the Agency writes that it continues from the main house in a long run of white walls. That run begins with the plastered walls of the main house.
The registration ground, contribution to the historic landscape, is about exactly this: how the building reads from the street. Taketa City's second Plan for Maintaining and Improving Historic Character names the Yoshikawa residence as representative of the town's merchant houses (Machiya).
A Wide Earthen Floor Below, a Large Hall Above
Inside the Yoshikawa Family Residence Main House, the Agency records a wide earth-floored area (Doma) on the ground floor and a large hall upstairs.
A doma is crossed in outdoor footwear; in a shop it is where customers are met and goods come in and out. What the upstairs hall was used for is not stated, and neither is the part of the house added in 1922.
The brewing itself belonged to the warehouses and the storehouse. No brewing room appears in the record for the main house. Set the five records side by side and the plot divides into a house that sold and lived, and buildings that made.
Taketa City's own documents disagree on the date. One passage in chapter 2 of the second plan dates the main house to 1921; another says the Yoshikawa residence, main house included, was built in 1878 to run a brewery; and the first plan describes the residence as built in 1922. This article follows the Agency's record: built in 1921, extended in 1922.
What to Look For at the Yoshikawa Family Residence Main House
For the exterior of the Yoshikawa Family Residence Main House, stand on the crossroads side. The north gable and the eave wrapping from east to north come into a single view.
A frontage of 5 and a half ken works out, taking 1 ken as about 1.82 metres, to roughly 10 metres.
Look west along the northern street and the white walls of warehouse one carry on. To the south stands the storehouse, its gable wall turned to the street.
Notice, too, how the ground-floor openings sit beneath plastered walls. For a timber shop and house, a great deal of the wall surface is sealed.
Visiting the Yoshikawa Family Residence Main House
The exterior of the Yoshikawa Family Residence Main House can be seen from the road. The Agency's record names no owner.
Taketa City's first Plan for Maintaining and Improving Historic Character, approved in 2014, said the main house and warehouse one had been fitted out for use and opened. The second plan, approved in 2024, says the Yoshikawa residence is let to a textile dyer and its interior is open to the public.
No published notice says which rooms can be entered, at what hours, or whether photography is allowed. To see inside, contact the Taketa City Board of Education, Cultural Properties Division (telephone 0974-63-1111). Directions to the whole residence are on the Yoshikawa Family Residence page.
Q&A
- When was the Yoshikawa Family Residence Main House built?
- In 1921, with an extension in 1922, according to the Agency for Cultural Affairs. The warehouses and storehouse on the same plot date from 1878 to 1908, so the main house is the newest building there.
- Where is the Yoshikawa Family Residence Main House?
- At 21 and adjoining lots, Taketa-machi, Taketa City, Oita Prefecture. It stands on the corner of the plot at a crossroads, with warehouse one to the west and the storehouse to the south.
- What does the Yoshikawa Family Residence Main House look like?
- A 2-storey timber building with a hipped-and-gabled pantiled roof, its gable to the north and an eave running from the east face round to the north. Except for the ground-floor openings, the outer walls are plastered.
- Can visitors go inside the Yoshikawa Family Residence Main House?
- Taketa City's plan says the residence is let to a textile dyer and the interior is open, but no hours or limits have been published. Check with the Taketa City Board of Education, Cultural Properties Division (0974-63-1111).
- When was the Yoshikawa Family Residence Main House registered?
- On 2 October 2007, as a Registered Tangible Cultural Property, number 44-0134 (Agency for Cultural Affairs).
Basic Information
| Name | Yoshikawa Family Residence Main House (吉川家住宅主屋) |
|---|---|
| Location | 21 and others, Oaza Taketa-machi, Taketa City, Oita Prefecture |
| Designation | Registered Tangible Cultural Property (Structure) |
| Year Designated | Registered 2 October 2007 |
| Quantity | 1 building |
| Dimensions | Wooden, 2 storeys, tiled roof, building area 209 square metres, frontage 5 and a half ken |
| Owner | Not recorded in the Agency for Cultural Affairs database |
| Public Access | Exterior visible from the road; ask the Taketa City Board of Education, Cultural Properties Division about the interior |
References
- Agency for Cultural Affairs, Database of National Cultural Properties: Yoshikawa Family Residence Main House
- https://kunishitei.bunka.go.jp/bsys/maindetails/101/00006368
- Cultural Heritage Online: Yoshikawa Family Residence Main House
- https://bunka.nii.ac.jp/heritages/detail/143631
- Taketa City: Plan for Maintaining and Improving Historic Character (Second Plan), Chapter 2
- https://www.city.taketa.oita.jp/material/files/group/23/rekifu_capter2.pdf
- Taketa City: Plan for Maintaining and Improving Historic Character (Second Plan), Chapter 5
- https://www.city.taketa.oita.jp/material/files/group/23/rekifu_capter5.pdf
- Taketa City: Plan for Maintaining and Improving Historic Character (First Plan), Chapter 6
- https://www.city.taketa.oita.jp/material/files/group/23/chapter6.pdf
- Taketa City: Plan for Maintaining and Improving Historic Character
- https://www.city.taketa.oita.jp/soshiki/bunkazai/364.html
Last verified: 2026.11.12